BREAKING THE BOUNDARIES OF CONVENTION
SOLO OFFICE
With only the basic elements of a home – and no more – its main ornament is its setting, which sweeps us away with its breathtaking magnificence.
SOLO
OFFICE
-
Story about Solo Office, part of Solo Houses project.
-
Openhouse Magazine
Issue Nº8 -
Pictures by Mari Luz Vidal
mariluzvidal.comSolo Office
solo-houses.com/house/solo-office-kgdvs/ -
Ideas are intangible; they have led us to design cities and establish ways of life from the beginning of time. They are the first and most obvious acts of human understanding. They have no boundaries, and those which we attribute to them are often artifices that we imposed upon ourselves, so long ago that our minds have forgotten. Art strives to represent that break with convention, to cast off the information we have grasped and reinterpret what we view as natural and unmovable. Works are created that show us how other worlds are possible. Architecture is one key force in this construction of society, influencing and questioning everything around us.
Solo Houses is a project that challenges prevailing views. On a quest to reinterpret a lifestyle, Christian Bourdais and Eva Albarrán have put architecture at the service of nature, and present the force of combining the two, to those who wish not only to view the work, but to become a part of it. When the entire project is completed, Solo Houses intends to become a gallery of sorts in the middle of a forest, with life-size pieces signed by leading young contemporary architects: a catalogue of houses in sync with our times, places for yielding to the certainty of having an extraordinary experience. Art lovers will not be looking at photographs, architectural drawings, or models, as in a typical gallery. Here, they will be invited to touch, smell, and inhabit the works.
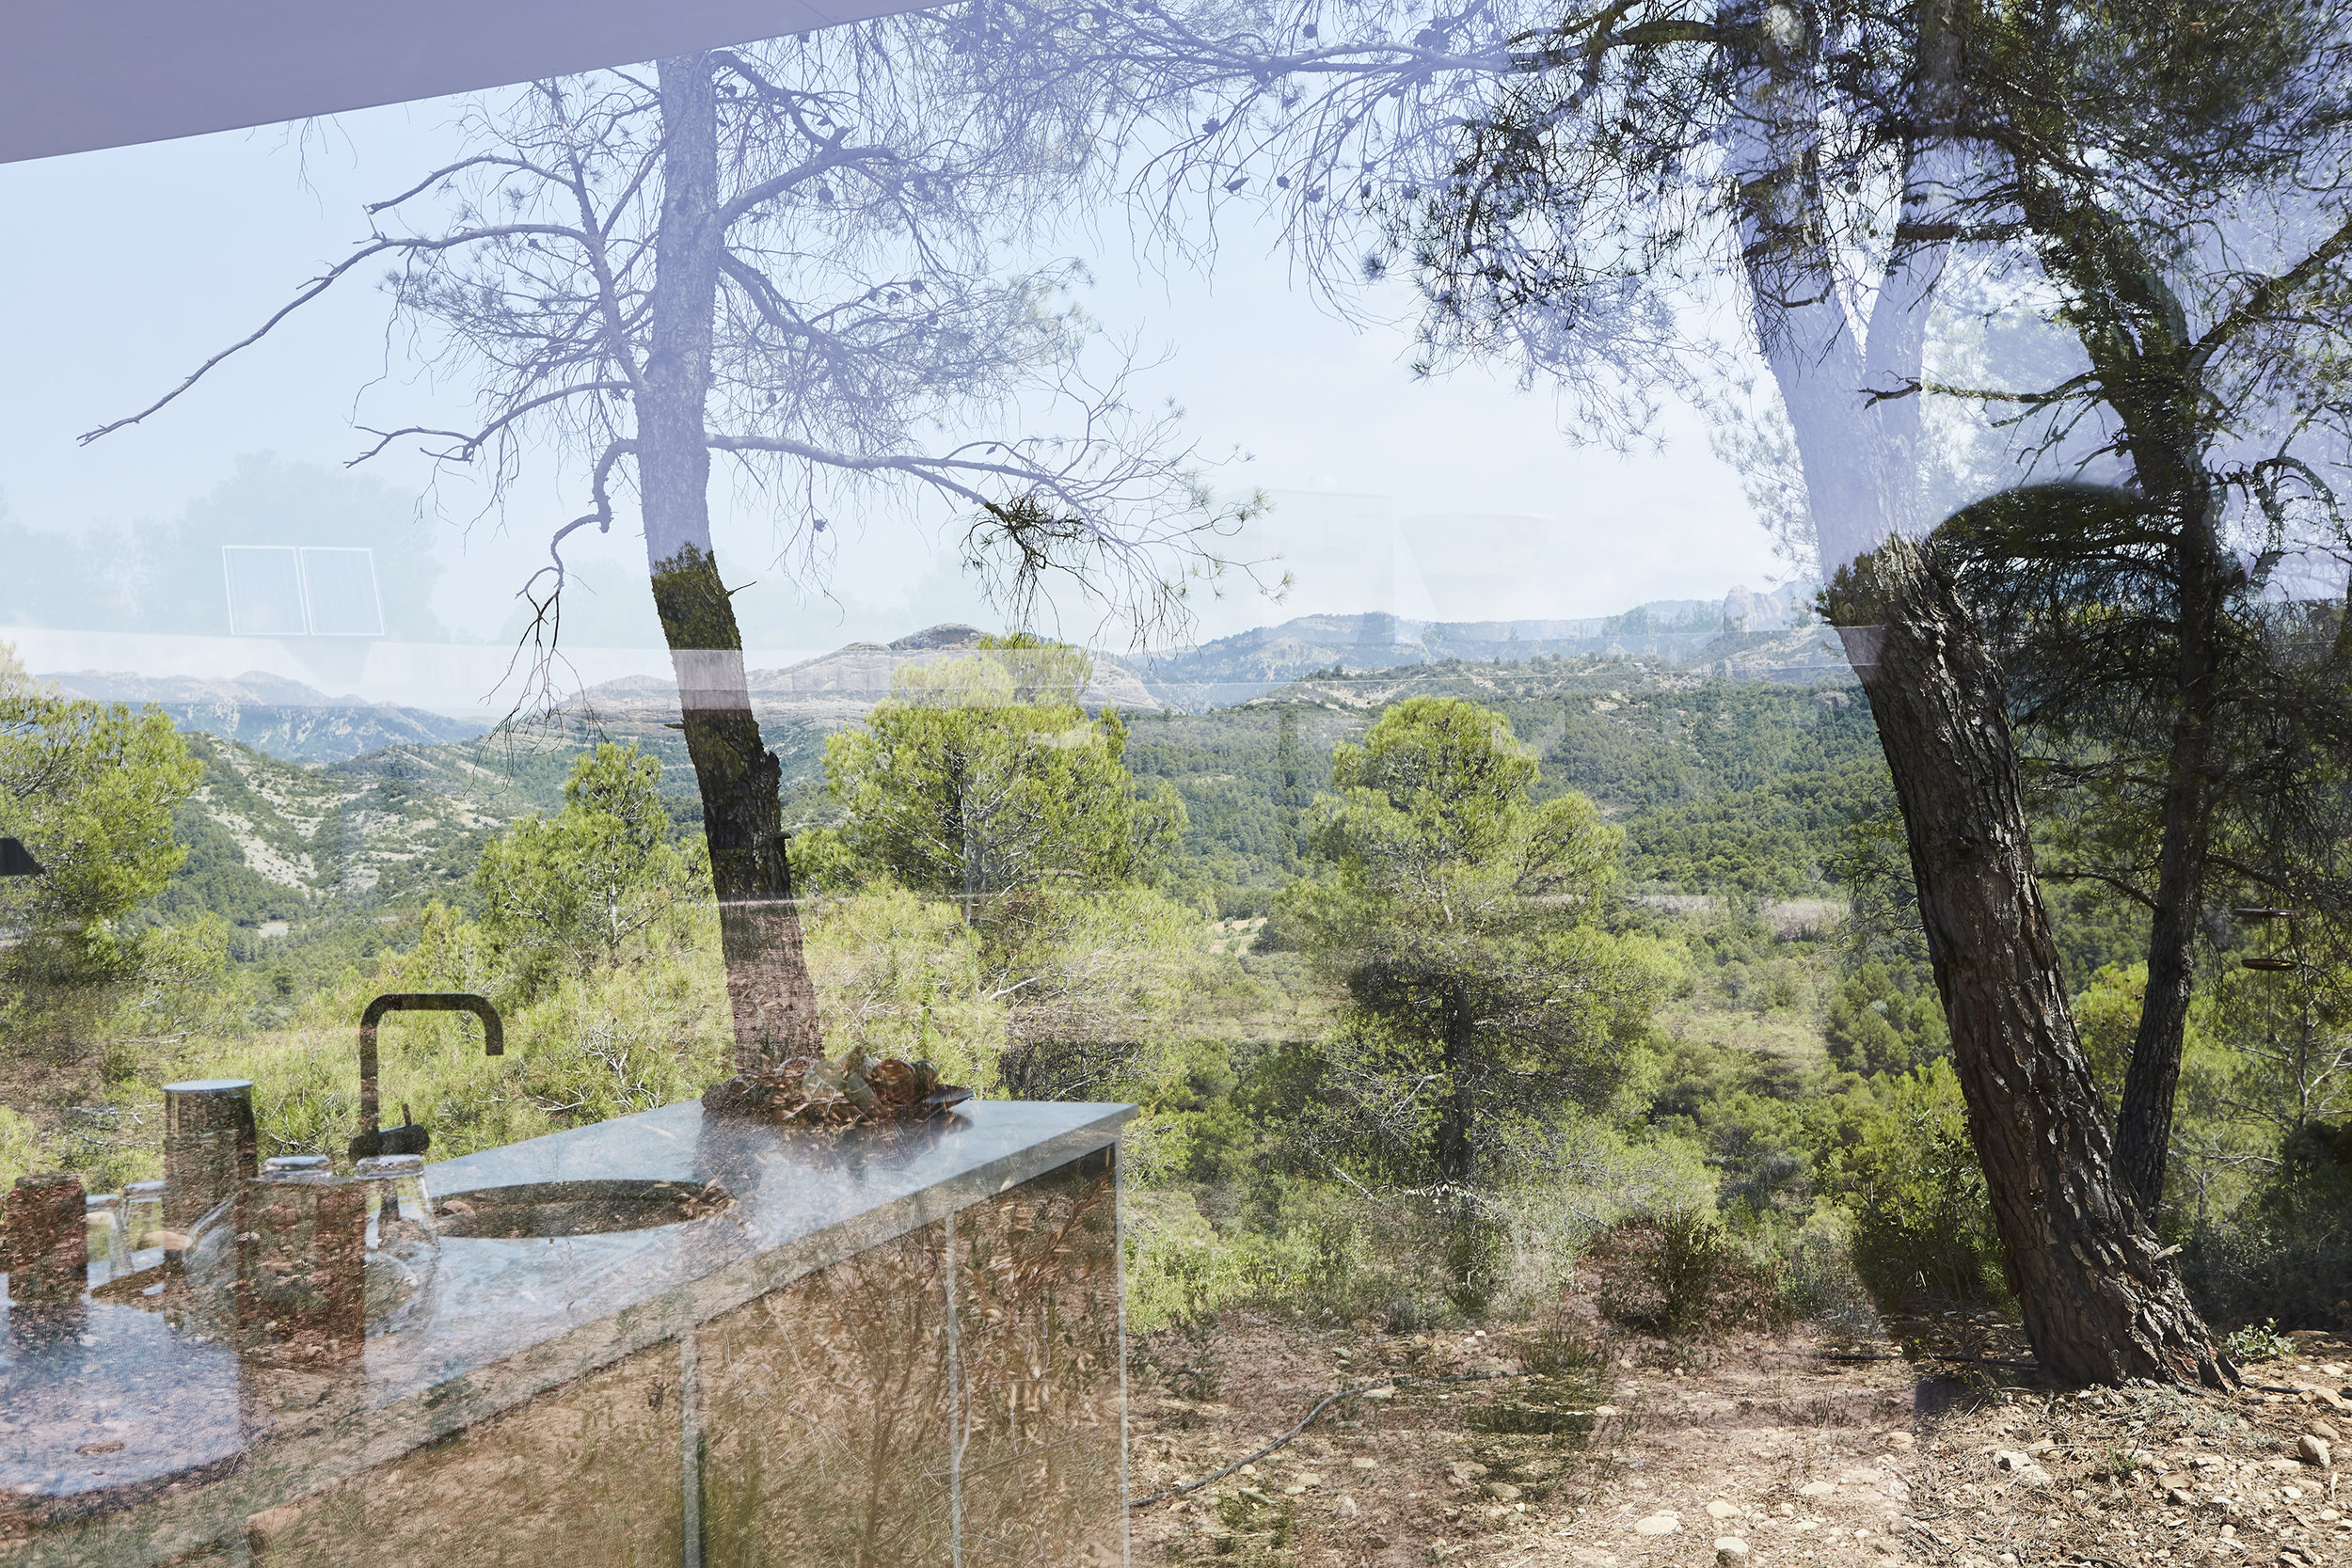


Solo Office is the second piece in the Solo Houses project, which began with a construction designed by Pezo Von Ellrichshausen and is now being continued by the Belgian firm OFFICE Kersten Geers David Van Severen. It was late on the last Friday night of summer when we visited there, driving down a country road surrounded by trees behind the Sistema Ibérico mountain range. Lightning flashed in the distance, announcing a storm that never quite took hold. After a few more bends in the road, a gravel trail led us not only to a house, but also to a state of mind; a sort of parallel reality. It was as if we had crossed a space-time portal in which both the parts and the whole led us to merge with the environment, to slide into its new tempo.
OFFICE’s Kersten Geers & David Van Severen shed all social conventions and delved into artistic creation. Shaped as a circle with a total surface area of 1600 m2, the building is dominated by a void in the centre, more than two thirds of its size. The building challenges physical boundaries while questioning the actual definition of makes a house, in an exercise of style that involves a reinvention of spaces featuring the movable exterior walls by artist Pieter Vermeersch. These panels open and close the three distinct pavilions – the living room and kitchen, the main bedroom and the guest bedrooms – which, stripped of this framework on the outer face of the circumference, break the boundary between nature and human intervention.
“We don’t live in the forest, we live with it. The house spans as far as the eye can see – whether we’re cooking, stretched out on the bed, or soaking in the tub in the master bathroom”
“We don’t live in the forest, we live with it. The house spans as far as the eye can see – whether we’re cooking, stretched out on the bed, or soaking in the tub in the master bathroom.” Looking out upon the rocky hills of the Parque Natural de Els Ports, the rays of sunlight on the horizon pour in and out of each corner of the house, claiming their ownership over a piece built in their praise.
The glass surfaces facing the inner courtyard again blur the barriers between interior and exterior; light shines through in endless tones, heightened by the metallic curtains, the reflective bathroom enclosures and the mirrored doors to the three rooms. The hybrid lamps by artist Richard Venlet and the line of furniture by the Muller Van Severen designers complete the austere luxury in which nothing interferes with a nakedness that is proud to show itself to the world.
With only the basic elements of a home – and no more – its main ornament is its setting, which sweeps us away with its breathtaking magnificence.

Desafiado los límites de lo establecido
SOLO OFFICE
Con tan sólo los elementos básicos de una casa —ni uno más—, su principal ornamento es el entorno, ante cuya magnificencia caemos rendidos.
SOLO
OFFICE
-
Reportaje sobre Solo Office, como parte del proyecto Solo Houses.
-
Openhouse Magazine
Issue Nº8 -
Fotografiado por Mari Luz Vidal
mariluzvidal.comSolo Office
solo-houses.com/house/solo-office-kgdvs/ -
Las ideas son aquello intangible que desde el origen de los tiempos nos ha llevado a diseñar ciudades y establecer formas de vida. Son el primero y más obvio acto del entendimiento humano. No conocen límites y aquellos que en ocasiones creemos tener, son generalmente artificios instaurados por nosotros mismos, solo que fue hace tanto tiempo que nuestra mente lo ha olvidado. El arte trata de representar esa ruptura con lo establecido, despojarse de todo lo aprehendido y reinterpretar aquello que el resto vemos como natural e inamovible creando obras que nos hagan ver que otros mundos son posibles.
La arquitectura es uno de los ejes fundamentales de la construcción de la sociedad, que influye y cuestiona aquello que nos rodea. Las Solo Houses son uno de esos proyectos que desafía el criterio acordado socialmente. Con la intención de reinterpretar un estilo de vida, Christian Bourdais y Eva Albarrán, ponen la arquitectura al servicio de la naturaleza y acercan dicho binomio a quienes quieran no sólo contemplar la obra, sino formar parte de ella. Cuando concluya la construcción del proyecto en su totalidad, Solo Houses pretende ser una suerte de galería situada en medio del bosque con obras a tamaño real firmadas por los grandes nombres de la joven arquitectura contemporánea. Un catálogo de casas acordes a nuestro tiempo, en las que entregarse a la certeza de vivir una experiencia extraordinaria. Nada de ver fotos, planos o maquetas; los amantes del arte pueden tocar, oler y habitar las obras.
En busca de nuevas sensaciones, emprendo el viaje a Solo Office junto al equipo de Openhouse. Es la segunda creación del proyecto Solo Houses, que comenzase con una construcción diseñada por Pezo Von Ellrichshausen y que continúa el estudio belga Office Kersten Geers David Van Severen. Son poco más de las diez de la noche del último viernes de verano y nuestro coche se adentra en un camino rodeado de árboles tras lo que se adivina el Sistema Ibérico. Los relámpagos vienen y van anunciando una tormenta que no acaba de llegar. Tras un par de curvas más, una pista de piedras nos lleva no sólo a una casa, sino a un estado mental; a una especie de realidad paralela. Es como si hubiéramos traspasado una puerta espacio-temporal en la que tanto las partes como el todo nos llevan a fundirnos con el entorno, a fundirnos en su nuevo tempo.
“No vivimos en el bosque, convivimos con él. Así, Solo Office alcanza hasta donde lo hace nuestra mirada, ya sea mientras cocinamos, entre las sábanas de la cama o desde la bañera del dormitorio principal. ”
Para llevar a cabo la obra, el estudio Office KGDVS dejó atrás toda convención social y se dio por completo a la creación artística. En forma de círculo, sobre una superficie total de 1600 m2, Solo Office incluye un patio de 1050 m2 con una piscina en el centro. La construcción reta los límites físicos y al mismo tiempo cuestiona la definición de casa en un ejercicio de estilo que supone una reinvención de los espacios liderada por los módulos móviles del artista Pieter Vermeersch. Éstos abren y cierran a su antojo los tres juegos de salón, dormitorio principal y dormitorio de invitados que, despojados de esta especie de armazón en la parte exterior de la circunferencia, rompen la frontera entre naturaleza e intervención humana.
No vivimos en el bosque, convivimos con él. Así, Solo Office alcanza hasta donde lo hace nuestra mirada, ya sea mientras cocinamos, entre las sábanas de la cama o desde la bañera del dormitorio principal. Entregada a las rocosas montañas del Parque Natural de Els Ports, en el horizonte, los rayos del sol entran y salen por cada uno de sus rincones reivindicando la propiedad de una obra hecha para su elogio. La superficie acristalada del interior de la circunferencia difumina de nuevo la frontera entre el interior y el exterior. Ésta permite el paso de la luz en forma de un sinfín de tonalidades, aupada por las cortinas de micro-rayas, las cabinas de baño plateadas, los muebles de la cocina y las puertas-espejo de acceso a las tres estancias. Las lámparas híbridas del artista Richard Venlet o la línea de muebles de los diseñadores Muller Van Severen, completan un lujo austero en el que nada interfiere a una desnudez ávida por mostrarse con orgullo al mundo. Con tan sólo los elementos básicos de una casa —ni uno más—, su principal ornamento es el entorno, ante cuya magnificencia caemos rendidos.