
CASA JOSEPHINE
WHAT THE HEART DECIDES
WHAT THE HEART DECIDES
-
Interview to Pablo López Navarro of Casa Josephine.
-
-
Photographed by por Mari Luz Vidal mariluzvidal.com
Casa Josephine casajosephine.com
-
The most interesting things that happen to us in life are probably those for which there is no set plan; the things that happen when we let our hearts lead us. That is how Iñigo Aragón and Pablo López Navarro came to open a guest house in Sorzano, a village in the Spanish region of La Rioja, some fifteen years ago. “We wanted to combine our fields of experience: Iñigo’s as a designer, and mine as someone who had worked in tourism up until that time,” Pablo explains. “We searched everywhere in La Rioja, finally buying this house from an aunt of Iñigo’s grandmother.”


They called it Casa Josephine, in honor of its former owner. Decorating the house in their own taste, they allowed experimentation to guide them. Over time, Casa Josephine has turned into a business spanning many other aspects. The most important activity is the interior design studio, but the pair also have a shop in Madrid where you can find unique items, and a second, newly opened guest house in the province of Segovia.
This exercise in style, through which Pablo and Iñigo unabashedly expressed their ideas at the time – embodied by the house in Sorzano – became Casa Josephine's calling card in the world of interior design. “We had no experience at all in interior design. The only thing we did was buy furniture and create a house in the unique style we were able to achieve at the time: with good decorative solutions, colour and second-hand items. It’s good to know the theory and then be able to disregard it. We didn’t know that. We learnt it a little at a time and along the way. Actually, I believe not knowing the theory was helpful for us,” Pablo points out. That house was the project that put them in the spotlight, but for Pablo and Iñigo it belongs in the past. “It’s good because it continues to be fun, and it’s part of our story, but that's a closed book now.”
Their learning process is ongoing and is encapsulated in everything they undertake. “I look back and see that there’s a line, an artistic direction, which is Iñigo’s, and it can be seen from one project to another. But we’ve never started out from the same place. We’ve never wanted to do a house like the one before. We always focus on the client, on the space, and on what interests us at that moment in time.”
“For us, the process is the most important thing because it’s all about trial, error and learning.”
Fifteen years after making a name for themselves as a studio, Iñigo and Pablo’s way of working largely continues to be playful, with emotions at the heart of their particular discourse. “For us, the process is the most important thing because it’s all about trial, error and learning. It’s during the course of the project when we ask ourselves whether we’re doing a good job, whether we’re doing the best we can, or whether we could do a little bit more. We have a way of working that I believe is really different. Everything is a debate. Each decision. To a point where it loses its practicality,” Pablo jokes. “Although I don’t mean that if we knew how to do it in an easier way, the result would be worse.”

Iñigo and Pablo’s shared project came about long before it was called Josephine. They met while studying art history at the University of Valladolid, and once they had completed their studies, they moved to Madrid. Perhaps the seed for the creation of Casa Josephine stems from back then: “For five years, we held two pop-up shops a year at our home, one in spring, and the other before Christmas. The doors to their special open house were opened on nine occasions: “We'd decorate the space with new ideas, and everything was for sale.” Ultimately, a mini interior design project was created for each occasion. Their work was picked up by the media, and they gradually started receiving commissions. “Once we had a good number of projects, we set up the studio.”
They are now excited about focusing on designing furniture and household objects: “The idea came about out of necessity. Very often, we'd find that certain items didn't work in the space we were designing, so we started making them ourselves.” The ISÈRE rug and RUTE sofa are the first designs by Casa Josephine. “The new year is going to be the strongest year for product design. The idea is to sell in the shop and find retailers in other cities and countries.”
Despite being at a very good moment in terms of their career, Pablo cautiously and modestly eschews the condescending comments that stories like theirs often seem to elicit: “We aren't an example of how to do things from an economic point of view, or anything else of the kind. We’ve both taken a plunge into the pool, but it's our pool, and if failure is the result, then it'll be ours. That gives us the freedom that anybody who designs anything from scratch should have.”
That freedom is what makes Casa Josephine such a special project. A place where Pablo and Iñigo invite us to play, let ourselves go and discover how this is the way life – very gradually and naturally – shows us our place.
CASA JOSEPHINE
LO QUE DICTE EL CORAZÓN
LO QUE DICTE EL CORAZÓN
-
Entrevista a Pablo López Navarro de Casa Josephine sobre el proyecto.
-
-
Fotografiado por Mari Luz Vidal mariluzvidal.com
Casa Josephine casajosephine.com
-
Probablemente las cosas más interesantes que nos pasan en la vida son aquellas para las que no tenemos un plan trazado. Aquello que sucede cuando nos dejamos llevar por lo que dicta el corazón. Así es como, siguiendo su impulso creativo, Iñigo Aragón y Pablo López Navarro abrieron una casa de huéspedes situada en Sorzano, un pequeño pueblo de La Rioja (España), hace ahora quince años. “Queríamos unir los campos en los que teníamos algo de experiencia. Iñigo como diseñador, y yo que había trabajado en turismo hasta ese momento”, explica Pablo. “Buscamos en toda La Rioja y finalmente compramos la casa a una tía de la abuela de Iñigo”.
Casa Josephine fue el nombre que, en alusión a su anterior propietaria, dieron al alojamiento. Una casa que decoraron a su gusto, dejándose llevar por la experimentación y que, con el tiempo, se ha convertido en una empresa que abarca muchos más aspectos. El estudio de diseño e interiorismo es la principal de sus actividades, pero además cuentan con una tienda situada en Madrid en la que encontrar piezas únicas y con una segunda casa de huéspedes recién inaugurada en Segovia.
“Para nosotros, el proceso es lo importante porque es ensayo, error y aprendizaje. Es durante el proceso donde pensamos si lo estamos haciendo bien, si estamos haciendo lo que podemos, o si podríamos hacer un poco más. ”
El ejercicio estilístico en Sorzano fue la presentación de Casa Josephine en el mundo del interiorismo, donde Pablo e Iñigo expresaron sin complejos sus inquietudes de aquel momento. “No teníamos ninguna experiencia como interioristas. Lo único que hicimos fue comprar muebles y crear una casa en el único estilo que por aquel entonces podíamos hacer: con buenas soluciones decorativas, color y objetos de segunda mano. Está bien conocer la teoría para luego poder saltártela. Nosotros no la sabíamos. La aprendimos poco a poco, en el camino. Y en realidad creo que no saberlo, nos benefició”, explica Pablo.
Dicha casa fue el proyecto que les dio a conocer, pero para Pablo e Iñigo forma parte del pasado. “Está bien porque sigue siendo divertido y es parte de nuestra historia, pero para nosotros es un capítulo cerrado”. Su aprendizaje es contínuo y se plasma en cada cosa que emprenden. “Miro atrás y veo que hay una línea, una dirección artística, que es la de Iñigo y se va notando de proyecto en proyecto, pero nunca hemos partido del mismo punto. Nunca hemos querido hacer una casa como la anterior. Siempre nos basamos en el cliente, en el espacio y en lo que nos está interesando en este momento”.
Quince años después de darse a conocer como estudio, la forma de trabajar de Iñigo y Pablo sigue siendo eminentemente lúdica, con las emociones en el centro de su particular discurso. “Para nosotros el proceso es lo importante porque es ensayo, error y aprendizaje. Es durante el proceso donde pensamos si lo estamos haciendo bien, si estamos haciendo lo que podemos, o si podríamos hacer un poco más. Tenemos una manera de trabajar que yo creo que es realmente distinta. Todo es un debate. Cada decisión. Hasta un punto poco práctico”, ríe Pablo. “Aunque no quiero decir que si lo supiéramos hacer de una manera más ligera, el resultado fuese peor”.
El proyecto común de ambos nació mucho antes de que llevara el nombre de Josephine. Se conocieron estudiando Historia del Arte en la Universidad de Valladolid y, una vez terminada la formación, se mudaron a Madrid. Quizá la semilla que dio en la creación de Casa Josephine se pueda situar aquí: “Durante cinco años, organizamos en nuestra casa dos pop-up-shops al año, en primavera y antes de Navidad”.
Su particular open house abrió las puertas hasta en nueve ocasiones: “Decorábamos el espacio con nuevas ideas y todo estaba a la venta”. Se trataba, al fin y al cabo, de un mini-proyecto de interiorismo creado para cada ocasión. Varios medios de comunicación recogieron su trabajo y, poco a poco, comenzaron a recibir encargos. “Cuando ya teníamos un número suficiente de proyectos que atender, nos establecimos como estudio”.
Sus nuevas ilusiones se centran ahora en el diseño de mobiliario y objetos para el hogar: “La idea nace de una necesidad. En muchas ocasiones, no encontrábamos todas las piezas que podrían encajar en el espacio que estábamos trabajando. Así que nos hemos lanzado a hacerlas nosotros mismos”. La alfombra ISÈRE, el sofá RUTE y la colección WEEKEND son los primeros diseños de la firma Casa Josephine. “Este 2023 va a ser el año más fuerte en diseño de producto. La idea es venderlo en la tienda y encontrar puntos de venta en otras ciudades y en otros países”.
A pesar de estar viviendo un muy buen momento profesional, con mucha cautela y humildad, Pablo se aleja de la condescendencia de los discursos que en ocasiones parecen transmitir historias como la suya: “Nosotros no somos ningún ejemplo de cómo hacer las cosas desde un punto de vista económico ni nada por el estilo. Nos hemos lanzado los dos a la piscina, pero la piscina es nuestra y el fracaso, si sucede, será nuestro. Eso nos da una libertad que cualquier persona que crea algo desde cero debería tener”.
Y es precisamente esa libertad la que hace de Casa Josephine un proyecto diferente. Un lugar donde Pablo e Iñigo nos invitan a jugar y a comprobar cómo, dejándonos llevar, la vida nos acaba colocando en nuestro lugar.
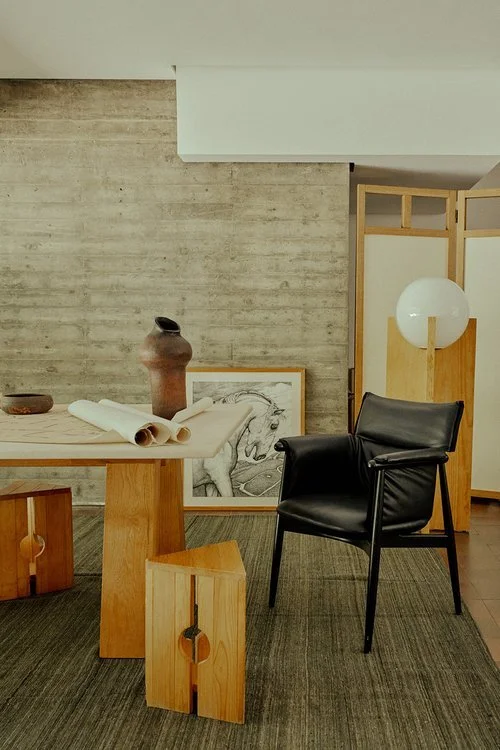
Casa Carvajal
OF CONCRETE
AND SKIN
OF CONCRETE
AND SKIN
-
Written text about Casa Carvajal, the scenario of for the editorial of the issue.
-
-
Photographed by Marina Denisova marina-denisova.com
Creative Direction by Casa Josephine casajosephine.com
Casa Carvajal casa-carvajal.com
-
The sun sets over the garden at Carvajal House while Mariluz, Marina and the rest of the team finish up the photo shoot for Openhouse Magazine with the creative direction of Casa Josephine. The aim is to dress this iconic space as it has never before been seen. It has been an intense day, with tough moments, but the sense of humour shared by Iñigo, Pablo and Christian placates any instances of fatigue or unease. The month of June enters its dying days, and the scorching summer rages more intensely than ever as we begin to take our leave.
Covadonga Martínez, the owner of the house, and her daughter Cristina Rodríguez de Acuña are our hosts. The latter is responsible for managing the many projects that are being staged at the house, thanks to its growing popularity with a new generation of creatives since its appearance in a music video by C. Tangana.
Just like another member of the family, Carvajal House has held great sway over the Martínez-Rodríguez de Acuña family. In her book Casa Carvajal: Miradas Cruzadas (Ediciones Asimétricas, 2020), Cristina reflects on how architecture not only stirs emotions but also brings about changes in people: “I’ve lived in a great many houses over the years, but nothing like this one. The floor-to-ceiling windows, the light that falls on different places throughout the day, the continuous and open spaces that encourage family encounters,” she explains. Covadonga, who still resides in the house that she has put up for sale, admits that she has already mourned her loss. And although she still has mixed feelings and enduring memories of the house, she has no problem with starting a new chapter in her life and ending her blissful relationship with Carvajal House. It was the sort of love story where the protagonists were fated to meet. Only in this case, the lovers are made of concrete and skin. “My mother fell in love with the house from the very beginning,” Cristina explains. Somewhat more reserved than her daughter, but wonderfully obliging, Covadonga recounts the intimate relationship she has had with this house that began long before she came to live in it, when this masterpiece was the gleaming, newly built residence of its architect.


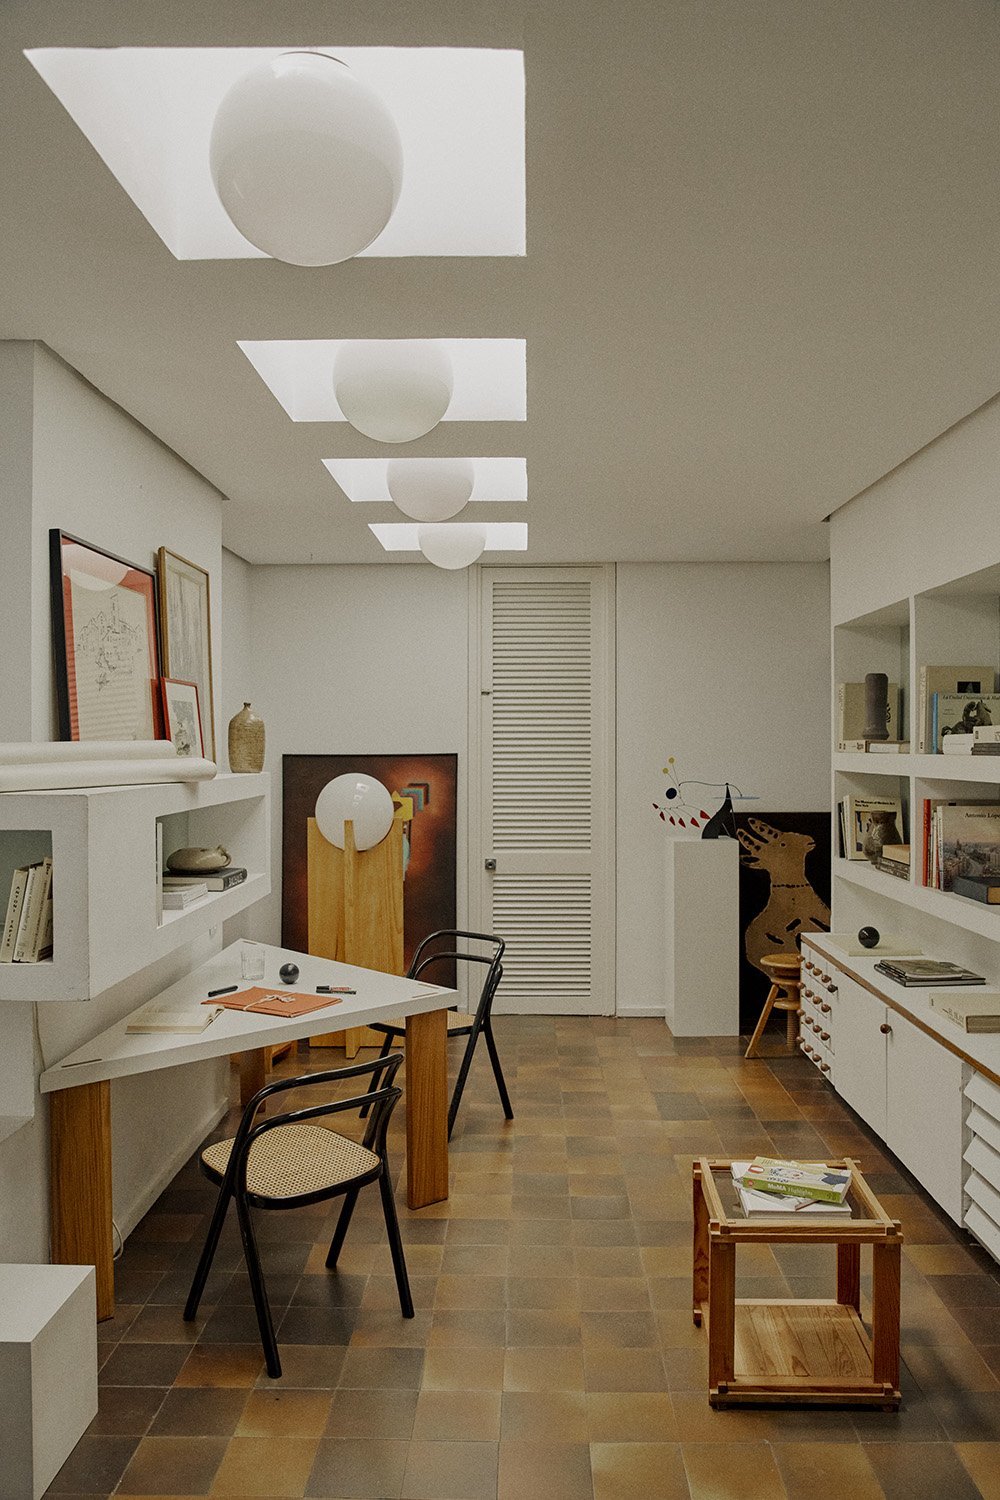


The first time she saw the Carvajal House, she was accompanied by her husband Fernando R. Rodríguez de Acuña. He was a lecturer in the Faculty of Economics of the Complutense University of Madrid, where he would often meet up with his wife. At one of these meet ups, while they were strolling around the neighbourhood, their eyes fell upon this brutalist house surrounded by meticulously planned gardens, inspired by the work of masters such as Le Corbusier and Frank Lloyd Wright. Covadonga, an art and architecture enthusiast, was immediately fascinated.
The house is located in the Madrid suburb of Pozuelo de Alarcón, next door to a dwelling of similar characteristics that Javier Carvajal (Barcelona, 1926–Madrid, 2013) built for his wife’s parents, the García-Valdecasas House. Both houses earned the architect the 1968 Fritz Schumacher Prize awarded by the Technical University of Hannover. However, it was in his own residence that the Barcelona-born architect performed a feat that was totally revolutionary for Spain at the time, with exposed concrete volumes laid out with an oppressive geometry enveloped by lush vegetation.
As the years passed, Covadonga and Fernando had six children, one of whom began to study in the same faculty where his father had once taught. Covadonga would drive him there. One day, without knowing very well why, after dropping of her son, she continued on to Somosaguas and asked the security guards of this residential community whether there were any houses for sale. She showed no interest in any of the ones available, but as she was about to drive away, she saw Carvajal House. Thirty years after its construction, this iconic building was uninhabited and and noticeably neglected. It belonged to the government of Chile, which had used it for a long time as a diplomatic residence. After an arduous bureaucratic process, the couple was successful, and they moved into their new home in December 1996. “When we arrived, we had to remove all the vines that covered the doors; it was like entering a burrow,” Cristina recalls. “We spent the first few months fixing things. When it wasn't one thing that went wrong, it was another,” Covadonga laughingly recounts. “The first night we slept here, it snowed in Madrid. It was frightfully cold, and the heating didn't work. We were so incredibly cold,” they explain.
As we are about to leave, Cristina politely approaches and makes a request: “Please pay tribute to my mother.” I smile pensively and do not hesitate to give her my word. Although I actually believed at that time, and still do even now as I write, that Javier Carvajal had already paid tribute to Covadonga in 1966, unwittingly, when he built this dream home for her and her family.

IKER OCHOTORENA
PERFECT EMPINESS
PERFECT
EMPTINESS
-
Quoting interview to architect Iker Ochotorena.
-
Openhouse magazine Issue Nº18
-
Photography by Mari Luz Vidal
mariluzvidal.com
OOAA
ooaa.es -
Despite the OOAA’s recent success, the inquisitive but calm architect Iker Ochotorena (San Sebastian, 1984), founder and director of this successful architectural firm based in Madrid, seems oblivious to the media buzz surrounding him. He greets each day with a gentle shyness and his movements are neither studied nor conceited but instead stem from a creative discipline rooted in humility. Sheltered from Madrid’s hot July sun, we chat about his work and theorise on the past, present and future of architecture.
“During the Renaissance, architecture and art were merged into one. Furniture has to play that same role. In other words, no single element should stand out above the rest. The overall experience of a space is about creating an ambiance.”
The simple – but not banal – look of OOAA’s projects is a clear reflection of this Basque architect’s character. Excess is a trait that doesn’t represent him at all. On the contrary, it’s in emptiness that he finds his inspiration when designing a space - a creative discourse that was articulated by Jorge de Oteiza and the way in which he praised space. “He’s perhaps the artist who is most dedicated to emptiness and who makes the best use of it. I’ve followed him for a long time and his influence is clear in everything I’ve read about him.” Maybe Iker's interest in Oteiza's discourse has something to do with their Basque roots. “Someone once described Oteiza as being dark and vertical, while Joaquín Sorolla was blue and horizontal – but I can’t remember who. Perhaps there is something that is unrelated to building style but has something to do with a tougher image. I find the rawness of naked architecture attractive.”
The truth is that an ode to emptiness is part of OOAA’s identity. “It happens naturally. I believe in adding value to bare spaces,” explains Iker, whose own architectural ethos aim is to create a refuge: “For me, home is a place where you feel protected from what’s going on outside, a place that must convey a sense of calm.” It is this understanding of home and privacy that makes interior design a fundamental aspect for Iker. “During the Renaissance, architecture and art were merged into one. Furniture has to play that same role. In other words, no single element should stand out above the rest. The overall experience of a space is about creating an ambiance.”


Iker started on his own architectural work while he was completing his final university project in Madrid. A couple of complete refurbishments came up – one from a relative and the other from an acquaintance – and the rest is history. In 2011, he set up his own studio, and had to expand it only four years later. Although from the outside it looks as though everything happened very quickly, his steps have been firm and confident, perhaps strengthened by his father, from whom he inherited his love of architecture. “My father had a studio in San Sebastian and I began working on some of his projects. He studied in Mexico and was involved in a lot of construction over there. It took him a long time to get his degree validated in Spain, which is why he never had a very large studio and why he dedicated his career to designing single-family homes. Ever since I was a child, I’ve been connected to architecture in some way because of him. I’ve always been interested in it, although it wasn’t something that he particularly instilled in me or my brother.”
After discussing the past and the present, I’m intrigued to know if Iker has an idea of what the house of the future will or should look like: “In my opinion, there are two aspects: In a world where high tech is becoming so prevalent and everything once revolved around perfection, stainless steel and industrialised processes, it seems that craftsmanship and imperfection are now being valued once again. There’s also the matter of sustainability, which is also a cornerstone of architecture. As good architecture is all about function, it is clearly connected with the concept of sustainability right from the start.”
A question that comes to mind listening to Iker’s words is whether it’s really possible to design timeless architecture: “Yes, it is if we associate timelessness with the most primitive or artisanal construction methods, which results in an elemental, restrained and simple style.”
Casa Carvajal
DE
HORMIGÓN
Y PIEL
DE HORMIGÓN
Y PÌEL
-
Reportaje sobre Casa Carvajal, el escenario de la editorial de producto de la revista.
-
-
Fotografiado por Marina Denisova marina-denisova.com
Dirección creativa de Casa Josephine casajosephine.com
Casa Carvajal casa-carvajal.com
-
El ocaso se cierne sobre el jardín de Casa Carvajal mientras Mariluz, Marina y el resto del equipo ultiman las fotos de la editorial de Openhouse con la dirección creativa de Casa Josephine. Se trata de vestir el icónico espacio como nunca antes se ha visto. Ha sido una jornada intensa y por momentos, dura, pero el sentido del humor de Iñigo, Pablo y Christian, aplaca cualquier conato de cansancio o queja. El mes de junio agoniza y el verano ruge más vivo y feroz que nunca mientras comenzamos a entonar los primeros compases de despedida.
Covadonga Martínez, dueña de la casa, y su hija, Cristina Rodríguez de Acuña, ejercen de anfitrionas. Esta última es quien se encarga de gestionar las muchas producciones que se están llevando a cabo aquí, gracias a la creciente popularidad que se ha extendido entre una nueva generación de creativos tras su aparición en un videoclip de C. Tangana.
Como un miembro más, Casa Carvajal ha influido mucho en la familia Martínez-Rodríguez de Acuña. En su libro Casa Carvajal: Miradas Cruzadas (Ediciones Asimétricas, 2020), Cristina reflexiona acerca de cómo la arquitectura no sólo evoca sentimientos sino que produce cambios en las personas: “A lo largo de los años, he vivido en muchísimas casas, pero ninguna como esta. Los ventanales, la luz proyectada en diferentes lugares a lo largo del día, los espacios continuos y abiertos que propician el encuentro entre la familia”, explica. Covadonga, quien aún reside en la casa que se halla en venta, confiesa que ya ha hecho el duelo por ella. Y aunque tiene sentimientos encontrados y un montón de recuerdos vinculados a la misma, no le importaría abrir una nueva etapa vital y dar por finalizado su idilio personal con Carvajal. Una historia de amor de aquellas en las que los protagonistas parecen estar destinados a encontrarse. Sólo que en este caso, los amantes están hechos de hormigón y piel. “Mi madre se enamoró de la casa desde el principio”, resume Cristina. Algo más cohibida que su hija, pero tremendamente gentil, Covadonga relata la íntima relación que mantiene con esta casa desde mucho antes de habitarla, cuando contaba con el lustre de una obra maestra habitada por su propio autor.
La primera vez que vió Casa Carvajal, lo hizo junto a su marido, Fernando R. Rodríguez de Acuña. Éste daba clases en la Facultad de Económicas de la Universidad Complutense de Madrid, donde se citaba con su esposa en muchas ocasiones. En una de ellas y mientras paseaban por la zona, se fijaron en esta brutalista rodeada de jardines cuidadosamente planificados, inspirados en el trabajo de maestros como Le Corbusier y Frank Lloyd Wright. Covadonga, amante del arte y la arquitectura, quedó fascinada.

Situada en Pozuelo de Alarcón, Madrid, junto a la vivienda de similares características que Javier Carvajal (Barcelona, 1926-Madrid, 2013) construyó para sus suegros, los García-Valdecasas, ambas casas fueron distinguidas con el premio Fritz Schumacher de arquitectura de la Universidad Técnica de Hannover en 1968. Sin embargo, fue en la suya en la que el arquitecto barcelonés llevó a cabo un ejercicio completamente revolucionario para la época en España, con volúmenes de cemento dispuestos en una geometría totalitaria arropada por una voluptuosa vegetación tanto en el interior como en el exterior.
El tiempo pasó, Covadonga y Fernando tuvieron seis hijos, y uno de ellos comenzó a estudiar en la misma facultad en la que su padre había impartido clases. Covadonga lo acercaba en coche. Un día, sin saber muy bien por qué, se acercó a Somosaguas y preguntó a los guardas de la urbanización si había alguna casa en venta. Ninguna de las disponibles le interesó pero, cuando ya se iba, vió Casa Carvajal. Treinta años después de su construcción, esta icónica obra estaba deshabitada y notablemente descuidada. Pertenecía al gobierno de Chile, quien la había utilizado durante largo tiempo para alojar cargos diplomáticos. Tras una ardua labor burocrática, la pareja pudo hacerse con ella y, en diciembre de 1996, se trasladaron a su nuevo hogar. “Cuando llegamos tuvimos que retirar las enredaderas que cubrían las puertas, era como entrar en una madriguera” recuerda Cristina. “Los primeros meses nos los pasamos haciendo arreglos. Cuando no fallaba una cosa, era la otra”, resume Covadonga entre risas. “La primera noche que nos quedamos a dormir nevó en Madrid. Hacía un frío horrible y la calefacción no funcionaba. Pasamos mucho frío”, explican ambas.
Cuando estamos a punto de irnos, Cristina se acerca amablemente y me lanza una petición: “Haz un homenaje a mi madre”. Yo sonrío pensativa y no dudo en darle mi palabra. Aunque en ese momento, y aún ahora mientras escribo, pienso que en realidad, el homenaje a Covadonga ya se lo hizo en 1966 y sin saberlo, Javier Carvajal, quien construyó para ella y su familia, la casa de su vida.