HAUSER & WIRTH MENORCA
AN ISLAND
WITHIN
AN ISLAND
AN ISLAND
WITHIN
AN ISLAND
-
Story about Hauser & Wirth Menorca based on a visit about two months before the opening.
-
-
Photos by Salva López
salvalopez.comHauser & Wirth Menorca
menorca.hauserwirth.com -
In the autumn, when you read this article, little or nothing new will remain to be said about the cultural centre and gallery Hauser & Wirth opened this summer in Menorca. But I'm actually visiting it more than a month before it opens. The exhibition spaces are empty, and in the Cantina, the finishing touches are being added to welcome all those who want to take shelter from the sun and gather their strength in a summer with temperatures that will reach record highs.


It's 8 June 2021, forty days before the centre is to open. My welcoming committee is not the couple for whom the renowned Swiss gallery is named, but rather a new family created in this cosy space in the heart of the Isla del Rey: Luis Laplace, the architect behind the project; Mar Rescalvo Pons, the centre's director; and Marta Coll, head of press and communication. Marta picks me up at the port in Mahón and explains the history of this unique strategic enclave as we sail the waters of the port. She tells me that in 1711, during the period of English rule, Admiral John Jennings ordered a naval hospital be built here so that those wounded in any future conflicts would not have to be taken inland on Menorca. The hospital is still a living part of the island, and the non-profit foundation created to preserve it, 'Els Amics de l'Illa de l'Hospital' (Friends of Hospital Island), is working to restore the central building. Hauser & Wirth is not involved with the work on this building, but rather with an industrial storage complex that was added to the front of the building in 1784 to house the hospital's medical supplies.
We finally land on the Isla del Rey, and under the blazing sun, we meet Luis and Mar. The three members of the team are buzzing with nerves and excitement about explaining the project. The rapport between them is obvious. They finish each other's sentences, joke with each other, and radiate a natural ease that makes me feel almost immediately at home.
The first stop on our tour is in the main courtyard, whose wall splits in the centre to form a perfect square that opens to the outside. “We wanted to highlight the fig tree, as this is the biggest opening in the whole project,” explains Luis. In the cosy little space that serves as the entrance to the gallery, we are greeted by a Louise Bourgeois spider. The midday sun plays with the piece, tracing the insect's body in shadow on the floor and making it crawl up the walls as the hours go by.
“For me, the most interesting challenge was discovering the place, understanding its personality. It’s loaded with history, and that should be showcased rather than denied”
As we tour the different spaces that make up the centre, Luis explains to me that a decade ago, Manuela Hauser and Iwan Wirth - with whom he was visiting the island - discovered the building hidden under weeds, almost completely buried by the passage of time. “The most incredible thing is that you couldn’t see it from the sea. It was completely overgrown. The roofs were in very poor condition. It was a bit of a rogue building that no one had realised was there”, explains Luis. The restoration of the structure was carried out with great care, preserving as many of the original beams and other materials as possible. “For me, the most interesting challenge was discovering the place, understanding its personality. It's loaded with history, and that should be showcased rather than denied”. Being in contact with and nurturing the local community is an essential part of the Hauser & Wirth centre. “Although we have a contemporary art exhibition in the gallery, the rest of the work is focused on joining forces with existing quality cultural projects on the island, creating synergies and increasing what we have to offer”, says Mar.
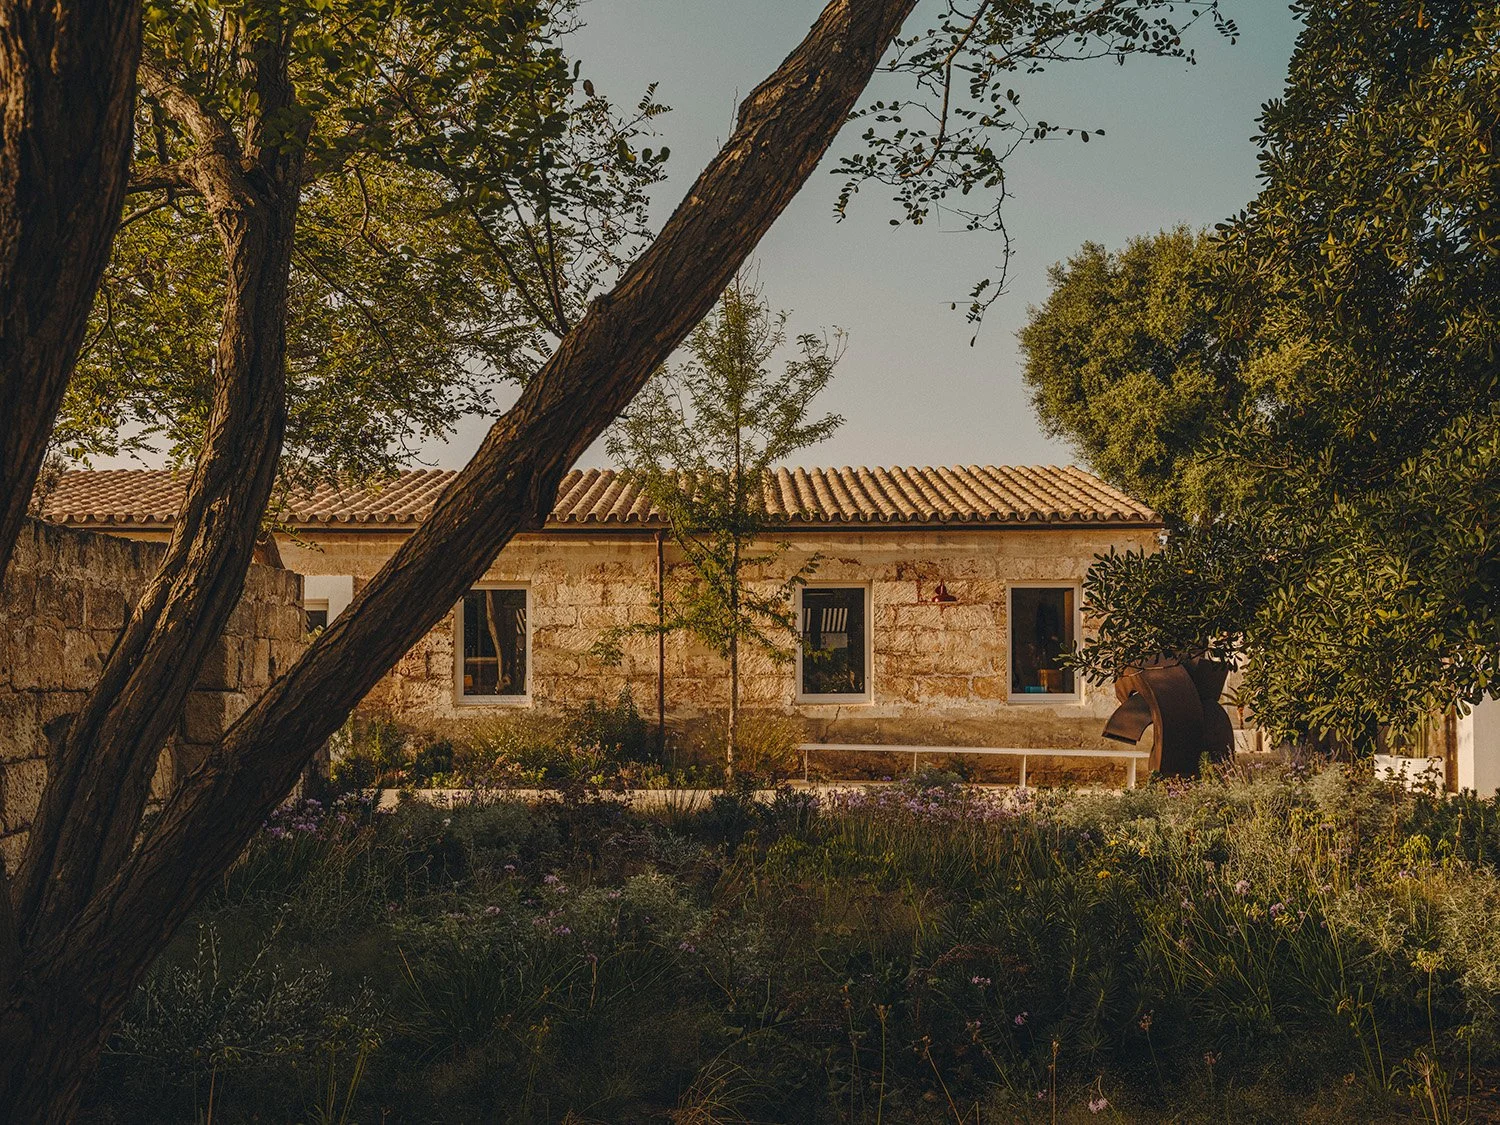
But the project doesn't end there. The surroundings form part of a dialogue between art and nature that is so typical of the Hauser & Wirth gallery. We stroll among the works by Franz West, Miró and Chillida that inhabit the garden designed by the acclaimed Piet Oudolf. “Piet did a huge job of cleaning up, preserving the local flora and stripping away the rest because, as it happens, the landscape was hidden under several metres of cane and bamboo", says Luis. Over the years, the two have forged a relationship of friendship and mutual respect: "Piet has one thing that I love, and that's that he talks about his garden as being in a state of rest when winter comes. He talks about the death of something and of the beauty hidden in that same time. The end of a season can be a form of movement”.
The breeze rustling through the branches of the olive trees highlights the Mediterranean landscape while gently wearing away at the building and breathing ever more life into its structure. “As a non-architect, one thing that fascinates me about the project is that it manages to make you feel, at all times, the immediate presence of the space that you're in. The island is a beauty in itself, so the landscape you see framed in the windows becomes a work of art”, Mar says.
The three confess to being in love with the humblest of the Balearic Islands, a devotion they share with Iwan and Manuela, who come to Menorca every summer. Marta and Mar were born here. Luis, an Argentinian based in Paris, thinks of himself as a proud adopted son of Alayor, the Menorcan village where he has his second home. Now the three of them have put down roots in this small Isla del Rey, whose imposing past opens a new chapter in history towards a promising future.

HAUSER & WIRTH MENORCA
UNA ISLA
DENTRO
DE OTRA ISLA
UNA ISLAND
DENTRO
DE OTRA ISLA
-
Reportaje sobre Hauser & Wirth Menorca a dos meses de su apertura oficial en verano de 2021.
-
-
Fotos de Salva López
salvalopez.comHauser & Wirth Menorca
menorca.hauserwirth.com -
En otoño, cuando se publique este artículo, poco o nada nuevo se podrá decir del centro cultural y galería que Hauser & Wirth ha abierto este verano en Menorca. Pero lo cierto es que yo lo visito cuando aún falta más de un mes para su apertura, los espacios expositivos están vacíos y en la Cantina se ultiman los detalles para acoger a todo aquel que quiera resguardarse del sol y tomar fuerzas en un verano en el que las temperaturas alcanzarán máximos históricos.
Es 8 de junio de 2021, quedan cuarenta días para la inauguración del centro y para recibirme no está el matrimonio que da nombre a la reconocida galería suiza sino una nueva familia creada en torno a este acogedor espacio en plena Isla del Rey: Luis Laplace, el arquitecto que firma el proyecto; Mar Rescalvo Pons, directora del centro y Marta Coll, responsable de prensa y comunicación. Esta última es quien me recoge en el puerto de Mahón y, mientras surcamos las aguas del puerto, me explica la historia de este singular enclave estratégico. Al parecer, en 1711 y bajo dominio inglés, el almirante John Jennings ordenó construir un hospital naval con la intención de atender a los heridos de posibles contiendas sin tener que adentrarse en el interior de Menorca. Dicho hospital continúa siendo parte viva de la isla y una fundación sin ánimo de lucro creada para su conservación, ‘Els Amics de l’Illa de l’Hospital’ [Los Amigos de la Isla del Hospital], trabaja en la restauración del edificio central. La intervención de Hauser & Wirth no se realiza en dicho edificio sino en un conjunto industrial destinado a almacenaje que fue incorporado frente a él en 1784 para guardar material sanitario que abasteciese al centro hospitalario.
A nuestra llegada a Isla del Rey y bajo un sol de justicia, nos encontramos con Luis y Mar. Los nervios y la ilusión por explicar el proyecto se perciben en los tres miembros del equipo. La química entre ellos es evidente. Unos acaban las frases de los otros, bromean y destilan una naturalidad que me lleva a sentirme, casi de inmediato, como en mi propia casa.
La primera parada de la visita es en el patio principal, cuyo muro se quiebra en el centro formando un cuadrado perfecto que se abre al exterior: «Queríamos poner en valor la higuera ya que ésta es la abertura más grande de todo el proyecto» explica Luis. Para recibirnos en este íntimo rincón que funciona como entrada a la galería, se encuentra la araña de Louise Bourgeois que, en diálogo con la luz del mediodía refleja la anatomía del insecto sobre el suelo haciéndola trepar por sus muros según van pasando las horas.
“Para mí, el desafío más interesante fue descubrir el lugar. Entender su personalidad. Hay un bagaje cultural que no hay que negar sino poner en valor”
Mientras recorremos los diferentes espacios que componen el centro, Luis me explica que fue hace una década cuando, bajo malas hierbas y casi completamente cubierto por el paso del tiempo, Manuela Hauser e Iwan Wirth, junto a quienes se encontraba visitando la isla, descubrieron el edificio. «Lo más increíble es que desde el mar no se veía. Estaba totalmente anegado. Los techos se encontraban en muy mal estado. Era un edificio un poco bastardo cuya existencia había pasado inadvertida», explica Luis. El trabajo de restauración realizado sobre la estructura se llevó a cabo con sumo cuidado, conservando todo lo posible vigas y otros materiales originales. «Para mí, el desafío más interesante fue descubrir el lugar. Entender su personalidad. Hay un bagaje cultural que no hay que negar sino poner en valor».
Para el centro Hauser & Wirth, estar en contacto y nutrir la comunidad local es un aspecto esencial. «Aunque tenemos una exposición de arte contemporáneo en la galería, el resto del trabajo se centra en unir fuerzas con proyectos culturales de calidad ya existentes en la isla, creando sinergias y aumentando la oferta», señala Mar.
Pero el proyecto no acaba ahí sino que el entorno forma parte del diálogo entre arte y naturaleza tan habitual de la galería Hauser & Wirth. Paseamos entre las obras de Franz West, Miró y Chillida que habitan el jardín del aclamado Piet Oudolf. «Piet hizo un trabajo enorme de limpieza, conservando la flora local y desechando lo demás porque, de hecho, había una capa de varios metros de caña y de bambú que ocultaba el paisaje» señala Luis. Con los años, ambos han forjado una relación de amistad y admiración mutua: «Piet tiene una cosa que me encanta, y es que habla de su jardín como en un estado de reposo cuando llega el invierno. Él habla de la muerte de algo y de la belleza que esconde ese mismo período. El fin de una estación puede ser una forma de movimiento».
La brisa que susurra entre las ramas de los olivos refuerza el paisaje mediterráneo al tiempo que erosiona dulcemente el edificio y mantiene su anatomía cada vez más viva. «Como no-arquitecta, una cosa que me fascina del proyecto es que ha conseguido que los espacios te sitúen en todo momento en el lugar en el que estás. La isla es bella en sí misma, por lo que el paisaje enmarcado en las ventanas se convierte en una obra de arte», señala Mar. Los tres se confiesan enamorados de la más humilde de las Islas Baleares. Una devoción que comparten con Iwan y Manuela, quienes residen en Menorca cada verano. Marta y Mar nacieron aquí. Luis, de origen argentino afincado en París, se considera un orgulloso hijo adoptivo de Alayor, el pueblo menorquín en el que tiene su segunda residencia. Ahora los tres han echado raíces en esta pequeña Isla del Rey, que con un imponente pasado, abre un nuevo capítulo en la historia hacia un prometedor futuro.
EN EL CORAZÓN DE LA FAMILIA ARTIGAS
JOAN GARDY ARTIGAS
A medida que avanza nuestra charla, me doy cuenta de que sería más sencillo enumerar quién no ha visitado este insólito rincón.
-
Reportaje sobre la Fundación Artigas de la mano de la familia Artigas.
-
Openhouse magazine Issue Nº15
-
Fotografiado por Marina Denisova
marina-denisova.comFundació Artigas
fundacio-artigas.com -
FUNDACIÓ
ARTIGAS
Un pequeño cartel que indica el ‘Camí de l'Església’ nos lleva al Racó de Gallifa, la masía situada en este pequeño pueblo del interior de Barcelona donde se han creado algunas de las piezas más reconocibles de la historia de la pintura y la cerámica del siglo pasado.
Siguiendo el sendero, entre las hojas de los árboles, se observa un cartel de madera que reza “Fundación J. Llorens Artigas”. Creada en 1989 por el escultor Joan Gardy Artigas, ésta rinde homenaje a su padre, Josep Llorens Artigas (Barcelona, 1892-1980), y reconoce su labor con la cerámica como disciplina artística al tiempo que fomenta la educación, la cultura y las artes.
En esta familia de artistas, cada nueva generación lleva más lejos la obra de su antecesor. Si uno analiza la biografía de Josep Llorens Artigas con respecto a Joan Gardy, pareciera que en lugar de un hijo, este último ejerciera de alter ego. Nacidos en junio, con 2 días y 44 años de diferencia, ambos trabajaron en la galería Maeght, ambos vivieron en París y los dos sintieron la pulsión de la cultura y tradición asiáticas. Juntos, además, colaboraron con diversidad de creadores, entre los cuales, quizá Joan Miró fuera con quien lo hicieran más intensamente y como si los tres fuesen una gran familia.
Isao Llorens forma parte de la tercera generación Artigas que se dedica al arte. Éste compagina su trabajo como director de la fundación con la creación de una obra que plasma en pinturas, tapices y esculturas. Él es quien nos recibe a las puertas del edificio proyectado por Bruce Graham donde se encuentran la galería, la biblioteca, los apartamentos para residentes y los talleres. El mural de Frederic Amat realizado con unos 700 pechos de cerámica en la fachada del primero de estos últimos, da paso a espacios de trabajo interconectados con grandes ventanales y balcones que parecen sumergirse en plena naturaleza.


Los Pits de Gallifa [pechos de Gallifa] se incorporaron a las diversas obras al aire libre que pueblan este espacio en 2002, tras ser cocidos en el horno de leña Koryu —nombre de un tipo de cerámica coreana del siglo XVII—, uno de los siete que posee la fundación. Los mismos hornos que emplearon Miró, Llorens Artigas y Joan Gardy Artigas, para crear los murales para la sede de la UNESCO en París (1955), la Universidad de Harvard (1960) y El Museo Guggenheim de Nueva York (1966) entre otros.
Este lugar es una suerte de laberinto íntimo y en calma donde los problemas del exterior parecen desvanecerse por completo. Siguiendo el camino del racó, llegamos a la masía, al lago y al loft, un micromundo de fusión entre Cataluña, Japón y el mundo donde conocemos a Joan y Mako Artigas. “¿Catalán, castellano o inglés?” pregunta Joan amable mientras nos invita a entrar. El espacio es sumamente acogedor. Joan prepara café y lo sirve en diversas tazas que coloca sobre unos platillos de madera. Isao le reprende jocoso “¡En casa de un ceramista y platos de madera!” Su nuevo hogar con vistas al lago es un loft situado en el antiguo taller en el que Josep Llorens y Joan Miró realizaron obras de grandes dimensiones.
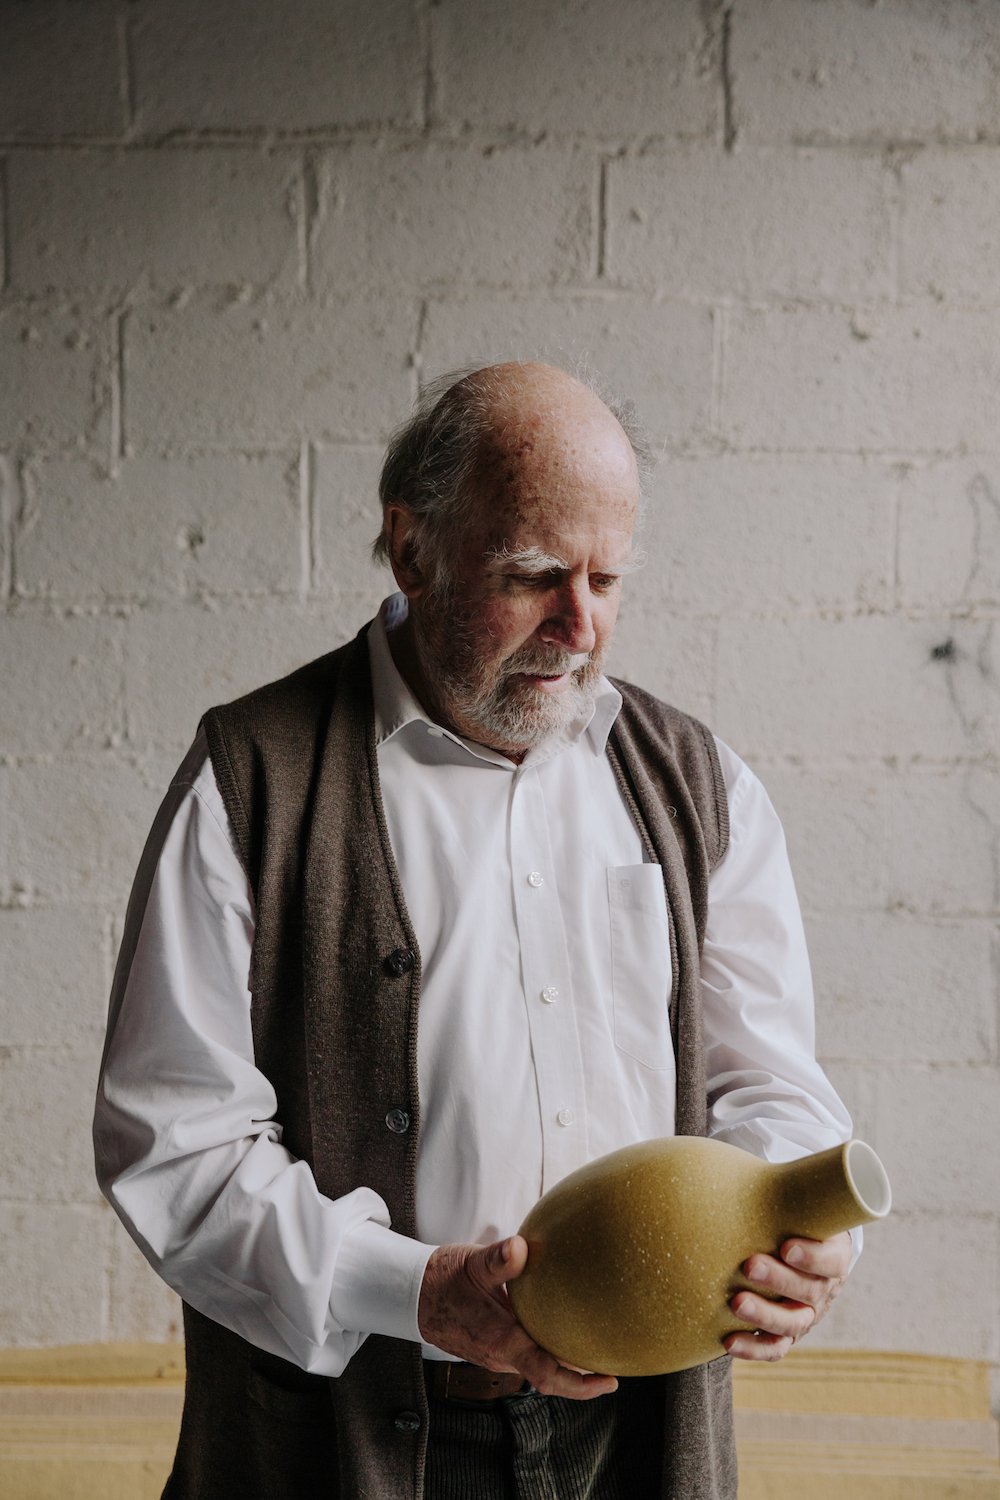
A sus 83 años de edad, Joan Gardy Artigas transmite una gran alegría de vivir pero también la satisfacción de haber vivido como ha querido. “He tenido una vida muy completa”, resume sonriente. Fue Artigas padre, profesor de Mako en la escuela Massana de Barcelona, quien presentó al matrimonio que tengo sentado frente a mi hoy. “Yo me disponía a viajar a Japón de mano de la fundación March. Ella [Mako] estaba estudiando en Barcelona”, me explica Joan. “En aquellos tiempos, ir a Japón no resultaba fácil” continúa Mako. Así que ella le ayudó y fue allí donde se casaron. La impronta japonesa de Mako se respira en cada detalle tanto de la casa como de la fundación. Las ventanas son de estilo shōji —los paneles deslizantes tan característicos del país nipón—. Ésta nos explica que, igual que varios de los muebles que visten la estancia, son originales del hogar en el que creció, de donde los rescató antes de su derribo. “Estos muebles deben de tener más de 150 años” señala riendo.
“A sus 83 años de edad, Joan Gardy Artigas transmite una gran alegría de vivir pero también la satisfacción de haber vivido como ha querido. ‘He tenido una vida muy completa’, resume sonriente”


La galería de la Fundación acoge una muestra del trabajo realizado por Mako (Tokio, 1937), que recientemente ha explorado la cerámica. Ésta vino a España a los 23 años de edad en barco, parando en diferentes puertos durante un mes. “Yo estaba en una escuela de monjas españolas y tenía muchas ganas de salir de Japón por los terremotos, tifones y demás desastres. Así que pensé que, con la ayuda de las monjas, quizá venir a España sería fácil: «voy a España y de ahí luego me voy a París». Pero apareció Joanet y me quedé”. El matrimonio, no obstante, sí acabó viviendo entre París y Barcelona, sin fallar a la visita anual a Japón entre otros lugares.
Salimos al jardín para retratar a la familia. Encantador, presumido y algo tímido, Joan sonríe y se lamenta burlón de no tener la barba más larga “que siempre da un aspecto más interesante, más profundo”. En nuestra conversación aparecen nombres como Picasso, Chagall, Braque y Giacometti, a quienes Joan conoció en París. Los tres recuerdan a Elsa Peretti —muy vinculada a la fundación y amiga de la familia cuya pérdida se produce mientras escribo estas líneas—. Una generación que en los años 60 y 70, se dio en llamar la Gauche Divine. “Todos estábamos en Bocaccio”, resume Joan. La discoteca ubicada en la calle Muntaner de Barcelona entre 1967 y 1985, fue un lugar de encuentro entre artistas e intelectuales como Oriol Maspons, Ricardo Bofill, Joan de Sagarra, Toni Miserachs, Óscar Tusquets y Colita.
Si por Bocaccio pasaron los artistas más relevantes de la escena catalana, por el racó de Gallifa lo hicieron grandes nombres de la escena internacional como Barry Flanagan, Joan Mora, Antoni Tàpies y Sam Szafran entre otros. A medida que avanza nuestra charla, me doy cuenta de que sería más sencillo enumerar quién no ha visitado este insólito rincón. Estamos casi despidiéndonos pero, como casi siempre sucede, las palabras fluyen ahora con mayor facilidad. “¿Eres de Bilbao? Frank Gehry –autor del Museo Guggenheim Bilbao– también estuvo aquí”.
IN THE CORE OF ARTIGAS FAMILY
JOAN GARDY ARTIGAS
As our conversation progresses, I realise that it would be easier to list the people who have not visited this extraordinary place.
-
Story about Artigas Fondation throughout the eyes of the Artigas Family.
-
Openhouse magazine Issue Nº15
-
Photographed by Marina Denisova
marina-denisova.comFundació Artigas
fundacio-artigas.com -
Openhouse magazine Artigas
FUNDACIÓ
ARTIGAS
A small sign with the words “Camí de l’Església” [Church Way] marks the way to El Racó [The Corner], a country house located in Gallifa, a small village in the inland area of the province of Barcelona, where some of the most recognisable pieces in the history of twentieth-century painting and ceramics were created. Following the path, you can see through the leaves of the trees a wooden sign that reads “Fundación J. Llorens Artigas”, This is, the foundation created in 1989 by the sculptor Joan Gardy Artigas as a tribute to his father —Josep Llorens Artigas (b. Barcelona, 1892–1980), to acknowledge his work with ceramics as an artistic discipline while fostering education, culture and the arts.
Each new generation of this artistic family has built on and furthered the work of their predecessors. If you compare the biography of Josep Llorens Artigas with that of his son, Joan Gardy, it would seem that the latter is more of an alter ego than a son. Both were born in June, 44 years and two days apart; both worked at the Galerie Maeght; both lived in Paris; and both were drawn to Asian cultures and traditions. They also worked together on collaborations with a number of different artists, Miró being perhaps the one with whom they had the most in-depth collaboration, as if the three were part of one large family.
Isao Llorens is part of the third generation of the family devoted to art. He combines his work as director of the foundation with the creation of a body of work that includes paintings, tapestries and sculptures. He welcomes us at the door of the building designed by Bruce Graham, where the gallery, library, apartments for residents and studios are located. The mural by Frederic Amat, made with some 700 ceramic breasts studded over the façade, leads to the interconnected work spaces with large windows and balconies that seem to blend in with their natural setting. The Pits de Gallifa [breasts of Gallifa] are but one of many open-air works that fill this space, and were fired in one of the foundation's seven wood-fired kilns used for Goryeo ceramics – a type of seventeenth-century Korean pottery. These same kilns were used by Miró, Llorens Artigas and Joan Gardy Artigas to create the murals for the UNESCO headquarters in Paris (1955), Harvard University (1960) and the Guggenheim Museum in New York (1966), among others.
“At the age of 83, Joan Gardy Artigas exudes an exuberant enjoyment of life, together with the satisfaction of having lived life as he wanted. ‘I’ve had a very full life,’ he says with a smile. ”
This place forms a private and tranquil maze where the problems of the outside world seem to vanish completely. We follow the way of El Racó and arrive at the main house, the lake and the loft—a microcosm that is a fusion of Catalonia, Japan and the world, where we meet Joan and Mako Artigas. “Catalan, Spanish or English?” Joan asks kindly as he invites us in. The space is strikingly welcoming. Joan makes coffee and serves it in several cups that he sets on wooden saucers. Isao playfully chides him, “In a potter’s house—and there are wooden plates...” Their new home overlooking the lake is a loft located in the former studio where Josep Llorens and Joan Miró created the large-scale murals.
At the age of 83, Joan Gardy Artigas exudes an exuberant enjoyment of life, together with the satisfaction of having lived life as he wanted. “I've had a very full life,” he says with a smile. It was Artigas senior, Mako’s teacher at the Escola Massana art school in Barcelona, who introduced the couple sitting in front of me today. “I was going to Japan by the hands of Fundación March. She [Mako] was studying in Barcelona,” Joan explains. “In those days, it wasn’t easy to get to Japan,” Mako continues. So, she offered to help him and that was where they got married. Mako’s Japanese imprint can be felt in every detail of both the house and the foundation. The windows are in the style of shōji screens, the sliding panels that are so emblematic of Japan. She explains to us that they came from the house in which she grew up, like some of the other pieces of the furniture in the room, which she was able to salvage before the house was torn down. “This furniture must be over 150 years old,” she laughingly points out.
The gallery at the foundation houses an exhibition of work by Mako (b. Tokyo, 1937), who has recently begun to explore ceramics. She came to Spain at the age of 23 by ship, stopping off at different ports for a month. “I was at a convent school run by Spanish nuns, and I very much wanted to leave Japan because of the earthquakes, typhoons and other disasters. So, I thought that, with help from the nuns perhaps it would be easy to come to Spain: ‘I’m going to Spain and from there I’m going to Paris.’ But Joanet appeared and I stayed.” However, the couple did end up living between Paris and Barcelona, without missing their yearly visit to Japan, among other places. We go out into the garden to take photographs of the family. Charming, self-conscious and somewhat shy, Joan smiles and jokingly regrets not having a longer beard “which always gives a more interesting and more profound look”. Our conversation brings up names such as Picasso, Chagall, Braque and Giacometti, whom Joan met in Paris. All three recall Elsa Peretti, a figure closely associated with the foundation and a friend of the family (whose death has coincided with the writing of this article). They were part of a generation known as the Gauche Divine in the '60s and '70s. “We all went to Bocaccio,” Joan explains. The night club, located on Barcelona’s Carrer Muntaner between 1967 and 1985, was a meeting place for artists and intellectuals such as Oriol Maspons, Ricardo Bofill, Joan de Sagarra, Toni Miserachs, Óscar Tusquets and Colita.
While the most important figures on the Catalan arts scene frequented Bocaccio, the greats of the international scene, such as Barry Flanagan, Joan Mora, Antoni Tàpies and Sam Szafran among others, frequented El Racó. As our conversation progresses, I realise that it would be easier to list the people who have not visited this extraordinary place. The time has almost come to say goodbye, but, as is almost always the case, our words are flowing more easily now. “Are you from Bilbao? Frank Gehry —architect of the Guggenheim Museum Bilbao, came here, too.”
A REFUGE IN CHILE
MORRO CHICO
-
Interview to RDR architects, designers of Morro Chico complex.
-
-
Photos by Cristóbal Palma
estudiopalma.clRDR Architects
rdrarchitectes.comEstancias Morro Chico
morrochico.com.ar -
“We aim to do things differently, to take care of Patagonia through the sustainable use of natural resources and the use of clean and renewable energy”
MORRO CHICO
Imagine the most remote place in the world, where civilisation has barely gained a foothold and where climatic conditions are extreme. The landscape is one of arid steppes, meadows and deserts, but also of ice-bound fjords and temperate rainforests. That place is in the province of Santa Cruz, in southern Argentina, very close to the border with Chile. That is where you will find Estancia Morro Chico, a ranch that was founded more than 130 years ago that today seeks to preserve its ancestral natural, social and economic heritage by adapting it not only to the present of Patagonia but to the future.
Today, the Gallie family continues to rear sheep, mostly merino, for their wool, and they have spent the past few years rethinking the processes for production and life in the area in order to bring greater sustainability that will help to preserve the flora and fauna of Patagonia. The current generation of the family is the fifth to live here. It comprises three brothers who love the land and nature and who want to improve living conditions for both shearers and animals, and for anyone who wants or needs to visit the place. “We aim to do things differently, to take care of Patagonia through the sustainable use of natural resources and the use of clean and renewable energy. Actions that, together with a highly valued, meticulous and efficient team, revive the environment and the condition of the land,” they explain. “We redesigned Estancia Morro Chico together with the ranch employees, contractors and an architectural firm specialised in sustainability, the Swiss-based Richter Dahl Rocha, to turn it into a Patagonian ranch for the future.”
The work undertaken by RDR – which has a second office in Argentina – focused on redesigning the staff accommodation, shearing shed, stables and kennel. Facundo Morando, the project manager, explains their approach: “The client called us to build a new main residence. Until then, the family stayed in what is now the guest house during the season. When we went to choose the site, we saw that the rest of the plot wasn’t in a good state. So, after consulting with the Gallies, the project turned into the overall improvement of the ranch.”
“The story began in 1888 when the Gallie family from Scotland crossed a large stretch of Argentina on horseback, driving the first 5,000 head of livestock to Santa Cruz. It was the first British migration, mostly comprising Scots, to arrive from the Falkland Islands and Punta Arenas, a city in Chilean Patagonia”


Santa Cruz is a place with a very harsh climate, so sustainability had to be one of the pillars of the project: “Not only did the Gallie brothers let us do everything we proposed, but they wanted to take the project to another level. In these places with climatic extremes, houses were once built with the intention of protecting them from the wind, and a low ridge or hill was sought that could provide shelter for the dwelling. To ensure the plot was protected, they would build wooden windbreaks that were very efficient, but obscured the landscape. “We saw that, despite the spectacular surroundings, none of the houses had a very sincere or interesting relationship with the outside world. Therefore, because today’s technology enables us to do so, we decided to put the new house on top of the ridge looking out onto the best views.” The location of the future main residence on the hill did not respond one hundred per cent to the sustainability requirements set, so the actual architecture of the house would have to provide solutions to protect the room from the wind and inclement weather. “We gave it the shape of a tower typically found in the Pampas of Argentina. As a result, from the west, in the direction of the wind, the view of the exterior of the house is mainly corrugated iron; while to the north, sheltered by the tower, it is made of wood”, a combination of materials that balances the house both in terms of energy efficiency and aesthetics.
They refurbished the foremen’s houses, located next to the guest house. These are home to the managers of the ranch. They also built what they called the ‘Personnel Residence’, which is longer than the other buildings and operates as a hotel during the season. As Facundo explains, “That’s where housing is provided for fifteen or twenty days for workers: teams of about ten people who build the barbed-wire fences or brand the sheep, vets...” It is a house that is open to anyone who loves nature. The Gallie brothers’ commitment has led them to collaborate with organisations that share their values. A few months ago, in what was like an opening ceremony, they hosted thirty people for a conference on the implementation of measures to ensure sustainability and the optimal use of natural resources.
The former main residence – today a guest house – was covered in insulation and clad in corrugated iron. In addition to providing aesthetic continuity for the entire project, this material protects insulation much more efficiently than the masonry that formed the exterior walls. However, the masonry was retained inside the house to help keep in the heat. The refurbishment turned out to be such a success that even today it is the house chosen by the mother of these three brothers when she comes on her annual visit, from December to February, together with a group of friends. A century-old home on a morro chico [small mountain] has been transformed into a warm refuge for the future.
UN REFUGIO EN chile
Imaginaos el lugar más remoto del mundo, donde la civilización prácticamente no ha hecho acto de presencia y las condiciones climáticas son extremas. El paisaje contempla estepas áridas, praderas y desiertos, pero también fiordos glaciares y bosques pluviales templados. Ese lugar está en la provincia de Santa Cruz, al sur de Argentina, muy cerca de la frontera con Chile.
MORRO CHICO
-
Entrevista a RDR architects, arquitectos encargados del proyecto de Morro Chico para la familia Gallier
-
-
Fotografiado por Cristóbal Palma
estudiopalma.clRDR Architects
rdrarchitectes.comEstancias Morro Chico
morrochico.com.ar -
“Tenemos como objetivo hacer las cosas de manera diferente, cuidando la Patagonia a través de un aprovechamiento sostenible de los recursos naturales, y el uso de energía limpia y renovable”
Imaginaos el lugar más remoto del mundo, donde la civilización prácticamente no ha hecho acto de presencia y las condiciones climáticas son extremas. El paisaje contempla estepas áridas, praderas y desiertos, pero también fiordos glaciares y bosques pluviales templados. Ese lugar está en la provincia de Santa Cruz, al sur de Argentina, muy cerca de la frontera con Chile. Allí se encuentra Morro Chico, un proyecto de más de 130 años de antigüedad que hoy busca preservar el patrimonio natural, social y económico que originaron sus ancestros adaptándolo no sólo al presente sino al futuro de la Patagonia.
La historia comienza en 1888 cuando la familia escocesa Gallie atraviesa gran parte de Argentina a caballo para traer las primeras 5.000 cabezas de ganado a Santa Cruz. Se trata de la primera migración británica, en su mayoría escoceses, que llegan desde las Islas Malvinas y Punta Arenas, ciudad patagónica chilena, atraídos por el acceso a la adquisición de tierras que les ha otorgado el gobierno de la época y el buen estado de salud de la lana en el mercado internacional. El asentamiento de las familias es muy próspero para Argentina y para Chile, ya que los nuevos ganaderos introducen una nueva raza ovina a la región: La Malvinera.
Hoy, la familia Gallie continúa dedicándose a la esquila de ovejas para obtener lana, en su mayoría merino, y desde hace algunos unos años, se ha propuesto repensar los procesos de producción y vida en la zona en busca de una mayor sostenibilidad que ayude a preservar la flora y la fauna de la Patagonia. Se trata de la quinta generación de la familia. Tres hermanos enamorados de la tierra y de la naturaleza que desean mejorar las condiciones de vida de esquiladores y animales, así como de todo aquel que quiera o deba visitar el lugar. «Tenemos como objetivo hacer las cosas de manera diferente, cuidando la Patagonia a través de un aprovechamiento sostenible de los recursos naturales, y el uso de energía limpia y renovable. Unas acciones que, junto a un equipo valorado, cuidado y eficiente, recuperen la ecología y la condición del campo», explican. «A Morro Chico la rediseñamos junto al equipo de trabajo de la estancia, colaboradores y un estudio de arquitectos especializado en sostenibilidad, el suizo Richter Dahl Rocha, para convertirla en una estancia patagónica del mañana».
“La historia comienza en 1888 cuando la familia escocesa Gallie atraviesa gran parte de Argentina a caballo para traer las primeras 5.000 cabezas de ganado a Santa Cruz.”
El trabajo del estudio de arquitectura RDR —que cuenta con una segunda sede en Argentina— se centró en un replanteamiento de las casas de personal, galpón de esquila, caballerizas y perrera. Facundo Morando, director del proyecto, explica cómo fue su aproximación al mismo: «El cliente nos llamó para construir una vivienda principal nueva. Hasta entonces, la familia se alojaba en temporada en la que hoy es la casa de huéspedes. Cuando fuimos a elegir el lugar, vimos que el resto de la parcela no estaba en buenas condiciones, así que después de consultarlo con los Gallie el proyecto se convirtió en una mejora integral de la estancia».
Santa Cruz es un lugar con condiciones climáticas muy duras, de modo que era obligatorio que la sostenibilidad fuera uno de los pilares del proyecto: «Los hermanos Gallie no sólo nos dejaron hacer todo lo que propusimos sino que quisieron llevar el trabajo a otro nivel». En estos lugares de clima extremo, antiguamente se construía tratando de proteger las casas del viento, buscando una lomada o colina que protegiera la vivienda como un refugio. Para asegurar la protección de la parcela, se construían muros cortavientos de madera de gran eficiencia pero que ocultaban el paisaje. «Vimos que, a pesar de la espectacularidad del entorno, ninguna de las casas tenía una relación con el exterior muy franca o interesante. De modo que, dado que la tecnología de hoy lo permite, decidimos poner la nueva casa arriba de la lomada y orientada a las mejores vistas». La ubicación de la futura casa principal, sobre la colina, no respondía al cien por cien a los requisitos de sostenibilidad marcados, de modo que sería la propia arquitectura de la casa la que tendría que dar las soluciones que protegieran la estancia del viento y de las adversidades meteorológicas. «Le dimos la forma de torre característica de la Pampa argentina. Así, desde el oeste, del que proviene el viento, el exterior de la casa se ve principalmente de chapa, mientras que hacia el norte, y a refugio de la torre, se compone de madera», una combinación de materiales que equilibra la vivienda tanto en eficiencia como en estética.

HOW PROFOUND IS THE AIR
CHILLIDA LEKU
“The work for me is both answer and question … It’s not about ‘representing’ in a less perfect and even personal way what is apparent, what is known to all, but of penetrating, ‘presenting’ and bringing light where there was darkness,” Eduard Chillida wrote in one of the many notes he left undated and unordered in his study.
CHILLIDA LEKU
-
Story about Chillida Leku, just reopened in 2021.
-
-
Photographed by Mari Luz Vidal mariluzvidal.com
Chillida Leku
museochillidaleku.com -
It may be a consequence of the strange times we are living in, but as I enter Chillida Leku – in the month of July, shortly after the museum’s reopening after coming out of lockdown —a feeling of peace and harmony with the world flows through my body. Flowers by Dutch landscape artist Piet Oudolf decorate the entrance to this temple of artistic contemplation. Crossing the threshold of purple, pink and yellow, I am immersed in the personal universe of a poet of space named Eduardo Chillida.



Despite past difficulties, the museum is now celebrating its twentieth anniversary. Opened by the Chillida family in 2000, the museum encountered financial problems, leading the heirs of the sculptor —who had died in 2002— to attempt to save this cultural asset by seeking government assistance, although this didn’t come to much. After being closed to the public since 2011, Chillida Leku resumed its activity last year thanks to an agreement the sculptor’s family signed with the Swiss art gallery Hauser & Wirth. Under its terms, the family would keep their property and continue to play a key role in this new phase, in which the museum has become more open to the public than ever before. Film nights, dance performances and poetry recitals are some of the outdoor activities it has hosted throughout the summer.
People visiting Chillida Leku can wander about the space, guided by their own intuition and following the fragrance —in the artist’s own words— of the works. The beech, magnolia and oak trees form a part of the museum’s permanent exhibition. Amidst all this nature, I try to capture in my mind the anatomy of the sculptures that I encounter, but they stand defiant, taking on new and different meanings, their silhouettes actually transforming with every step I take. The museum that Chillida masterminded more than thirty years ago is one of those places that affects you on the inside. I like to think of the Basque sculptor’s personality in the same light: kind, charismatic, curious and deliciously stubborn.
“One day I dreamt of a utopia: finding a place where people would walk among my works as in a forest.”
A few tourists take shelter from the sun under the canopy of the trees surrounding the broad esplanade leading from the entrance, while one of the museum guides explains how, together with his wife Pilar Belzunce, Chillida acquired Zabalaga Estate in 1983. Here, with the farmhouse as the central piece, he began to bring to life the idea that had been going round in his head since his return from Paris thirty years earlier. “One day I dreamt of a utopia: finding a place where people would walk among my works as in a forest.” Chillida had returned from the French capital with the intention of unlearning, of moving away from external influences. He needed to find his own light and to avoid replicating what cultures like the Greeks had already done, with a Mediterranean light that was not his own. The essence of the wooden sculptures made at the beginning of the 1960s —whose Basque name, Abesti Gogorra, means ‘raw edge’— connect with the farmhouse of the same name, which symbolises Chillida’s return to his roots. “I feel my place is the Basque Country, like a tree that is suited to the land it grows on, but with its arms stretched open to the world. I’m trying to do a man’s work, my work, because it’s me doing it, and since I’m from here, that work will have particular qualities, a dark light, which is what we have.”

His view of sculpture changed with the discovery of iron at a foundry near his home in Hernani. He was fascinated by the darkness of that space, the heat of the flames, the incandescent light and the sound of the hammer hitting the anvil; but it was the direct physical encounter with the material that ended up captivating him. He began to work the iron by curving and bending it while hot, without any welding, by giving it shape while allowing it to freely expand and express itself. It was then that he began to question the relationship between matter and space, especially with voids.
“I believe that known works are born dead and that adventure, on the edge of the unknown, is what can sometimes produce art”
Copper, chrome and nickel were elements that he used to preserve his works against corrosion by forming a protective layer. He brought back pink granite from his trip to India in the 1970s. In his desire to maintain the appearance of the exterior of this stone, the sculptor created spaces with smooth surfaces in its interior. His intention is evident in Lo profundo es el aire [How profound is the Air], whose title comes from a poem written by his friend, the poet Jorge Guillén. His words resounded in Chillida’s universe as a kind of mantra inviting him to sense what happens in the void, to read between the shapes and to feel what cannot be seen. Many of the questions he tried to answer about space, material, limits and voids would return to him time and again, giving rise to different series or families of sculptures such as De Música [On Music] III, Harria [Stone] IV, Consejo al Espacio [Advice to Space] IV and Lotura [Bond] XXXII.
For Chillida, art was born out of intuition, never out of certainty. “The work for me is both answer and question … It’s not about ‘representing’ in a less perfect and even personal way what is apparent, what is known to all, but of penetrating, ‘presenting’ and bringing light where there was darkness,” he wrote in one of the many notes he left undated and unordered in his study. Compiled posthumously in Writings, Eduardo Chillida (La Fábrica, 2016), they are witnesses of constant rumination. He never stopped analysing his work, neither before nor after its completion. “I believe that known works are born dead and that adventure, on the edge of the unknown, is what can sometimes produce art.” Chillida Leku symbolises that non-linear journey —without time, without a date— that the sculptor made throughout his life “alert and free until the end, guided by a fragrance”.
LO PROFUNDO ES EL AIRE
CHILLIDA LEKU
La obra para mi es contestación y pregunta (...) No se trata de ‘representar’ de una manera más menos perfecta e incluso personal lo aparente, lo conocido por todos, sino de penetrar ‘presentar’ y hacer luz donde estaba oscuro», escribió Eduardo Chillida en una de las múltiples notas que dejó sin fecha y sin orden en su estudio.
CHILLIDA LEKU
-
Reportaje acerca de Chillida Leku, recién reabierto en 2021.
-
-
Fotografiado por Mari Luz Vidal mariluzvidal.com
Chillida Leku
museochillidaleku.com -
Quizá sea consecuencia de los extraños tiempos que estamos viviendo, pero cuando el me adentro en Chillida Leku —en el mes de julio, poco después de su reapertura tras el confinamiento—, un sentimiento de paz y armonía con el mundo recorre mi cuerpo. Las flores del paisajista holandés Piet Oudolf decoran la entrada de este templo de reflexión artística. Atravesado el umbral de colores morado, rosa y amarillo, me sumerjo en el personal universo de un poeta del espacio llamado Eduardo Chillida.
Con un pasado no exento de dificultades, el museo se encuentra celebrando su vigésimo aniversario. Inaugurado por la familia Chillida en el año 2000, la situación de déficit financiero llevó a los herederos del escultor, fallecido en 2002, a tratar de salvar el patrimonio cultural pidiendo una ayuda a las instituciones que no acabó de fraguar. Cerrado al público desde 2011, el año pasado Chillida Leku retomó su actividad gracias a la galería suiza Hauser & Wirth, con la que la familia del escultor firmó un acuerdo por el que mantienen su propiedad y continúan desempeñando un papel clave en esta nueva etapa más abierta al público que nunca. Noches de cine, espectáculos de danza y recitales de poesía son algunas de las actividades al aire libre que han acogido durante el verano.
Quien visita Chillida Leku puede recorrer el espacio dejándose guiar por su propia intuición, siguiendo el aroma —tal y como el escultor lo definía— de las obras. Las hayas, los magnolios y los robles forman parte de la exposición permanente del museo. Ubicado en plena naturaleza, trato de capturar en mi mente la anatomía de las esculturas con las que voy topando, pero éstas se rebelan ante mí tomando nuevos y diferentes significados, transformando su silueta de una manera genuina a cada paso. El museo que Chillida ideó hace más de treinta años, es de esos lugares que se te agarran por dentro. Quiero pensar que así era la personalidad de este escultor vasco: amable, carismático, curioso y deliciosamente obstinado.
“Un día soñé una utopía: encontrar un lugar en el que la gente caminara entre mis obras como en un bosque”
Unos turistas se refugian del sol bajo la copa de uno de los árboles que rodean la extensa explanada que se abre paso desde la entrada, mientras una de las guías del museo explica cómo, junto a su mujer Pilar Belzunce, Chillida adquirió en 1983 la finca Zabalaga donde, con el caserío del mismo nombre como pieza central, comenzó a materializar el sueño que rondaba su cabeza desde su vuelta de París treinta años antes. «Un día soñé una utopía: encontrar un lugar en el que la gente caminara entre mis obras como en un bosque». Chillida había vuelto de la capital francesa con la intención de desaprender, de alejarse de las influencias externas. Necesitaba encontrar una luz propia y evitar la réplica de lo que ya habían realizado culturas como la griega, con una luz mediterránea que no era la suya. Las esculturas de madera realizadas a principios de la década de los 60, con el nombre de canto crudo en euskera, Abesti Gogorra, conectan desde su esencia con este caserío, que simboliza la vuelta a los orígenes de Chillida. «Yo en el País Vasco me siento en mi sitio, como un árbol que está adecuado a su territorio, pero con los brazos abiertos al mundo. Yo estoy tratando de hacer la obra de un hombre que es la mía, y como soy de aquí, esa obra tendrá unos tintes particulares, una luz negra que es la nuestra».
Su visión de la escultura cambió con el descubrimiento del hierro en una forja cercana a su casa, en Hernani. La oscuridad del espacio, el calor de las llamas, la incandescencia y el sonido del martillo golpeando el yunque, le fascinaron; pero fue la lucha directa con el material lo que acabó por cautivarlo. Comenzó a trabajar el hierro curvándolo y doblándolo en caliente, sin soldadura, dirigiéndolo y al mismo tiempo dejando que éste se expandiera y expresase libremente. Fue entonces cuando comenzó a cuestionarse la relación de la materia con el espacio y en particular con el vacío.
“Creo que las obras conocidas nacen muertas y que la aventura, al borde de lo desconocido, es la que a veces puede producir arte”
El cobre, el cromo y el níquel fueron elementos que ayudaron a preservar las obras gracias a la capa de protección natural frente a la corrosión que estos materiales crean a partir de la oxidación. De su viaje a la India en los 70, trajo el granito rosa. En su ánimo por mantener la naturaleza del exterior de esta piedra, el escultor introdujo espacios lisos para trabajar su interior. Una intención evidente en Lo profundo es el aire, cuyo título proviene de un poema de su amigo el poeta Jorge Guillén. Sus palabras resonaron en el universo de Chillida como una especie de mantra con el que invitaba a intuir lo que sucede en el vacío, a leer entre las formas y a sentir en lo invisible. Muchas de las cuestiones a las que trataba de dar respuesta acerca del espacio, la materia, el límite o el vacío, volvían a su mente una y otra vez dando lugar a series o familias escultóricas como De Música III, Harria [piedra] IV, Consejo al Espacio IV y Lotura [unión] XXXII.
Para Chillida, el arte debía nacer desde la intuición, nunca desde la certeza. «La obra para mi es contestación y pregunta (...) No se trata de ‘representar’ de una manera más menos perfecta e incluso personal lo aparente, lo conocido por todos, sino de penetrar ‘presentar’ y hacer luz donde estaba oscuro», escribió en una de las múltiples notas que dejó sin fecha y sin orden en su estudio. Compiladas tras su muerte en ‘Escritos. Eduardo Chillida’ (La Fábrica, 2016), ellas son testigo de su vocación rumiante. Nunca dejó de analizar su obra; ni antes ni después de su finalización. «Creo que las obras conocidas nacen muertas y que la aventura, al borde de lo desconocido, es la que a veces puede producir arte». Chillida Leku simboliza ese viaje no lineal —sin tiempo, sin fecha— que el escultor recorrió a lo largo de su vida «alerta y libre hasta el final, guiado por un aroma».

A disarming voice
Benjamin’s art is not only perceived but is also thought-provoking. As the first notes emerge from the piano, I think of him as an island, wild and small, floating proudly, free and alone near a densely populated archipelago.
BENJAMIN CLEMENTINE
-
Chronicle and story about Benjamin Clementine’s performance at Villa Lena, Italy.
-
Openhouse magazine
Issue 15 -
Photos by Martino di Napoli Rampolla and Guglielmo Profeti
-
BENJAMIN
CLEMENTINE
Between renunciations, farewells and breakups, our existence takes place between moments of mourning for what we leave behind and the excitement of what is to come. Days go by as we choose some things and reject others, and yet, often, a decision can be perceived as a betrayal or a sign of weakness. Other times, however, it can be considered to be an act of optimism; the affirmation that things can not only be different but better. A gesture that brings us closer to knowing ourselves, to drawing the outline of the journey we wish to embark on in this time lapse we call life. In the case of Benjamin Clementine, renunciation appeared very early on; a direct consequence of learning that, in order to be happy, he had to forego all that was not music. This decision led him along an arduous, solitary path on which he was determined to give up everything but himself.
In early autumn, we visited Villa Lena, the art residency in Tuscany where Benjamin had been invited to perform during a period when restrictions in Europe had eased somewhat. It was a cold and sunny Saturday afternoon. As we made our way along the bumpy road leading to the house, a combination of enthusiasm and excitement was in the air.
“I learned to see the positive side of everything. Not having to pay rent allowed me to develop artistically”
Martino di Napoli Rampolla tries to capture in images something that can only really be enjoyed in person. Benjamin appears on stage with a half-smile. He looks happy to play for the public after a six-month hiatus. His presence is magnetic and curious. He walks softly, and the audience seems to hold its breath for a few seconds. He sits, looks at us, places one foot on the stool and removes his sneakers, as if playing such an impressive instrument were a matter of connection where there is no place for barriers of any kind. He pauses and places his fingertips on the piano keys.
The youngest of five siblings, Benjamin grew up with the love and support of his grandmother but was misunderstood by his siblings, his mother and, particularly, his father. His childhood was marked by loneliness until, at the age of 11 years, he discovered the piano. “As soon as I was able to understand what a piano was, it became my best friend,” he acknowledges. “I didn’t want to be where all the other kids were. I really enjoyed being alone and this allowed me to be very patient when I practiced.
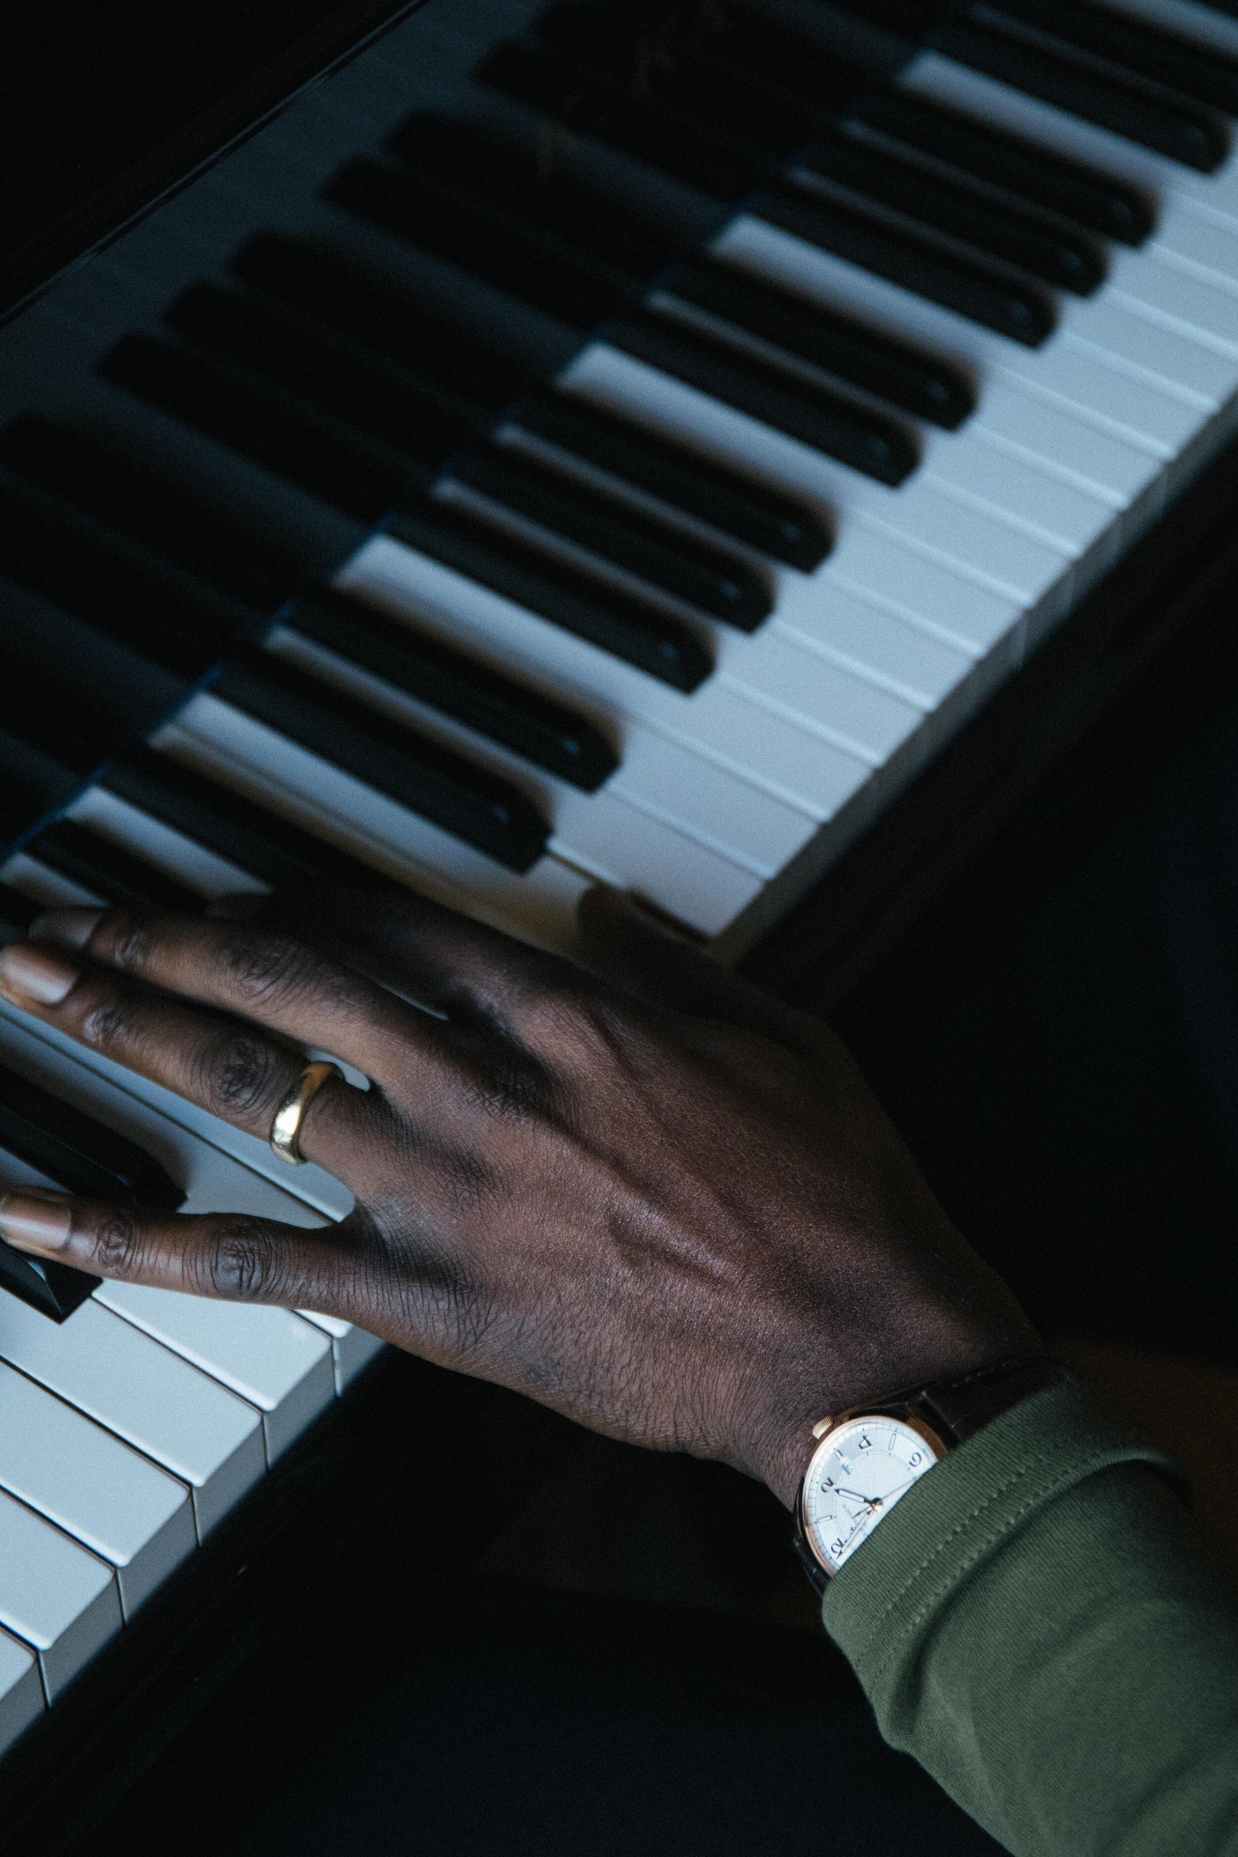

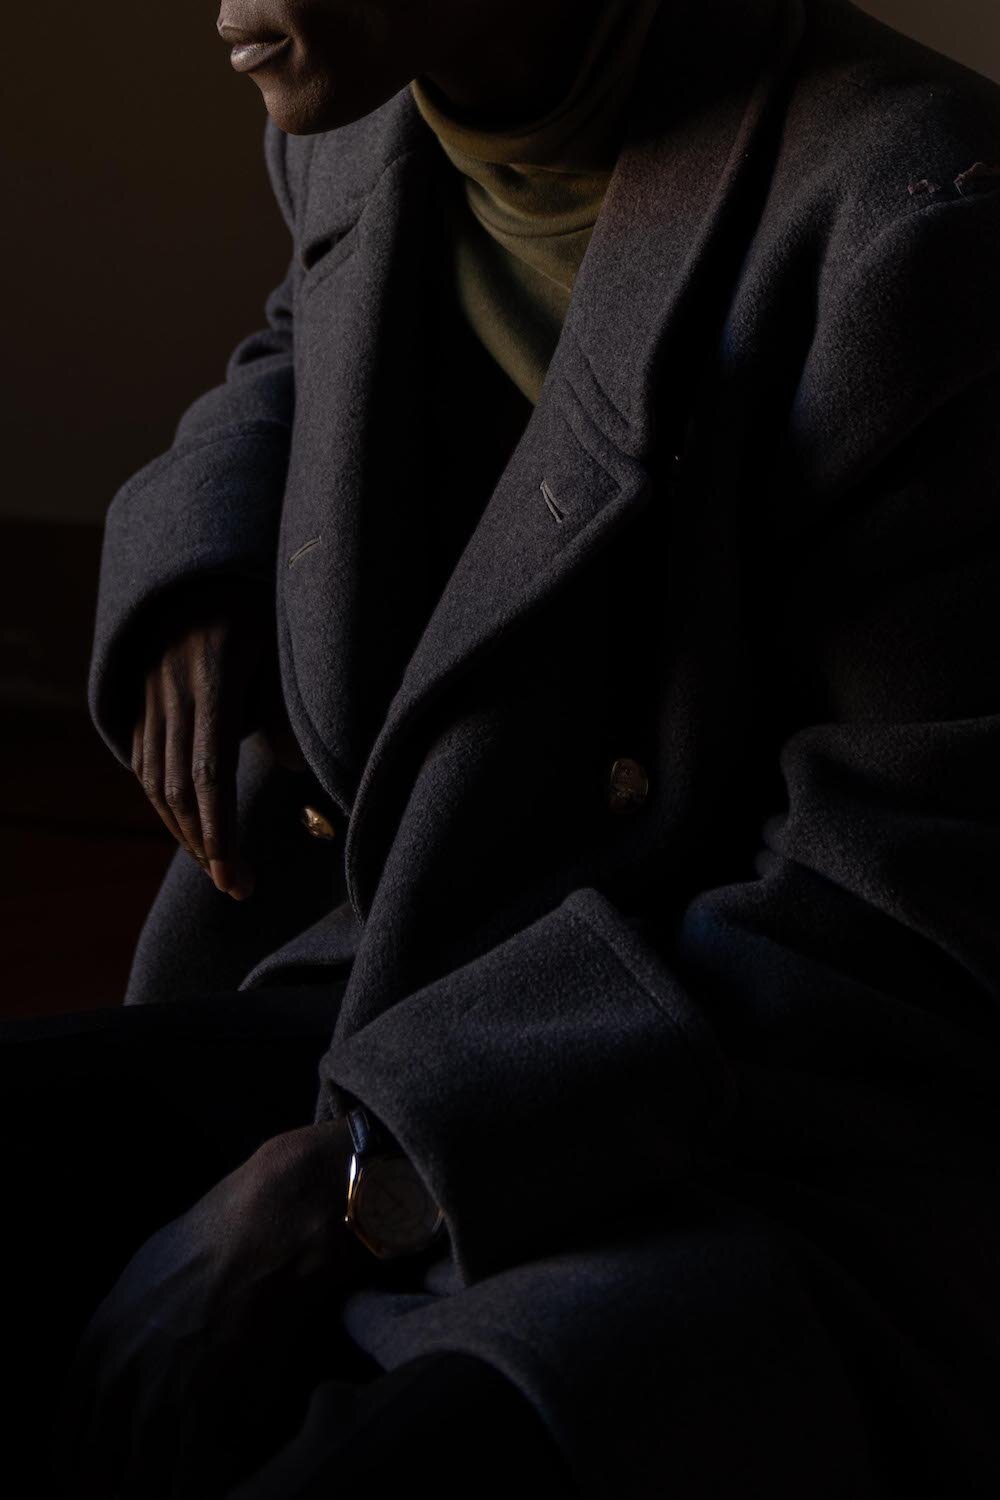
It is kind of like when you train a new skill or you learn a new chord. You have to treat your brain like a small child, give it time and guide your body gently towards that new element.” It was precisely the need to dedicate more time to his music that led him to break away from his family at 16. First on the streets of Camden, in England, and then in Paris, the idea of giving up a roof over his head and becoming homeless did not intimidate him. He almost feels privileged because of it: “I learned to see the positive side of everything. Not having to pay rent allowed me to develop artistically. I was able to practice without having to think about working from 9 to 5. It was a sort of privilege and, although I was suffering socially, my homelessness was a way to get where I am today.”
The subway, where he obtained a large following, became his main stage. His first break came from a passenger who offered him the chance to play in his bar. Benjamin was already a cult figure in the city when EMI came knocking. He released two EPs, Cornerstone and Glorious You, which made him a celebrity. His debut album At Least For Now came in 2015 and, with it, one of the music industry’s most coveted honours, the Mercury Prize. Working with a record label took him to the highest of heights, but it also came with a new renunciation; that of his creative independence. “Signing with a label is a very tough choice. Music generates money, unfortunately, so you have to be bold and look for a good lawyer.”
At the peak of his career, just when he thought he had overcome his fears, the birth of his son Julian took him back to the beginning, to his own childhood. “It made me think of my mum. She experienced depression when I was born and couldn’t take care of me.” This lack of attachment to his parents distorted Benjamin’s idea of fatherhood: “It’s almost as though I was annoyed that Julian needed us. I always thought that anyone could live alone and survive if only they believed in themselves.” Writing down these thoughts brought them out, making him aware of them. The help of his wife, the singer and songwriter Florence Morrissey, was essential. “She had to protect my son, and me also. As she is a great person, she managed to do both.”
“As soon as I was able to understand what a piano was, it became my best friend”
For Benjamin, the binary vision that divides the world in terms of good and bad, ugly and beautiful is only a matter of semantics; something he wants to transmit to Julian: “I know he is an unlucky child for having a father who might say ‘Julian, you’re ugly’ but I believe that it’s good to teach your child to accept criticism and keep going. We should appreciate things as they are.” Words can be twisted and fill up with new meanings. That is, without a doubt, one of his strong points. “I wrote all the lyrics to my first album before even touching the piano. Now I’m interested in a different approach. I think I write too much. So, for the next album I’m going to let the music take the lead.”
There is sadness and pain in Benjamin’s words, but also in his tone. When you listen to him, be it singing or speaking, his voice reveals endless emotions that can disarm, yet you would never imagine that the world could so deeply affect this self-made man, both as a songwriter and as a human being. Benjamin’s art is not only perceived but is also thought-provoking. As the first notes emerge from the piano, I think of him as an island, wild and small, floating proudly, free and alone near a densely populated archipelago. From the shore, in the warm circular room at Villa Lena, we hear the whisper of him like a breeze rustling through the leaves, roaring between the waves, and, as his voice rises it bellows and crashes onto the rocks.
UNA VOZ QUE TE DESARMA
Desde la orilla, en el cálido salón circular de Villa Lena, oímos el rumor de su brisa susurrando a las hojas, rugiendo entre las olas y cómo su voz se alza, brama y se precipita sobre las rocas.
BENJAMIN CLEMENTINE
BENJAMIN
CLEMENTINE
-
Entrevista a Benjamin Clementine previo a su concierto en Villa Lena, Italia.
Publicada oficialmente en inglés.
-
-
Fotos de Martino di Napoli Rampolla y Guglielmo Profeti.
-
Entre renuncias, despedidas y rupturas, nuestra existencia transcurre en los entretiempos del duelo por lo que dejamos atrás y la ilusión por lo que vendrá. Los días pasan mientras elegimos unas cosas y desechamos otras, y sin embargo, no en pocas ocasiones, una decisión puede ser percibida como una traición o una señal de cobardía. Otras veces, en cambio, puede considerarse un acto de optimismo; la afirmación de que las cosas no sólo pueden ser diferentes sino mejores. Un gesto que nos acerca a conocernos a nosotros mismos, y a dibujar el trayecto que queremos recorrer en este lapso temporal que llamamos vida. En la de Benjamin Clementine, la renuncia se presentó de forma muy temprana, tan pronto tomó conciencia de que, para ser feliz, debía prescindir de todo aquello que no fuera la música. Una decisión que le llevó a transitar un camino arduo y solitario con la determinación de renunciar a todo menos a sí mismo.
Recién estrenado el otoño, visitamos Villa Lena, la residencia artística situada en la Toscana donde Benjamin ha sido invitado a actuar cuando las restricciones en Europa se han relajado, al menos por un tiempo. Es una tarde de sábado soleada y fría. A medida que avanzamos por el camino lleno de baches que conduce a la casa, se respira una mezcla de entusiasmo y anticipación.
Martino di Napoli Rampolla trata de capturar en imágenes algo que en realidad sólo puede vivirse en directo. Benjamin entra en el escenario del concierto con una media sonrisa. Parece feliz de tocar para el público después de medio año de pausa. Su presencia es magnética y curiosa. Camina suavemente a través de la audiencia que parece contener la respiración durante unos segundos. Se sienta, nos mira, coloca un pie sobre el taburete y se quita las sneakers como si tocar este imponente instrumento fuera una cuestión de conexión donde no pueden existir capas intermedias. Hace una pausa y posa las yemas de los dedos sobre las teclas del piano.
“He aprendido a ver lo positivo en las cosas. El hecho de no tener que pagar un alquiler me permitió desarrollarme artísticamente.”
El menor de cinco hijos, Benjamin creció arropado por el cariño de su abuela e incomprendido por sus hermanos, su madre y, en especial, su padre. Pasó una infancia marcada por la soledad hasta que, a los 11 años, descubrió el piano. “En cuanto pude entender lo que era un piano, se convirtió en mi mejor amigo”, admite. “No quería estar donde estaban todos los demás niños. Realmente disfruté el tiempo a solas y esto me permitió ser muy paciente con mi práctica. Es un poco como cuando entrenas una nueva habilidad o aprendes un nuevo acorde. Tienes que tratar tu cerebro como un niño pequeño, darle tiempo y guiar suavemente tu cuerpo hacia este nuevo elemento”. Fue precisamente la necesidad de dedicarle más tiempo a la música lo que le llevó a romper con su familia a los 16 años de edad. Primero en las calles de Camden, en Inglaterra, después en París, la idea de renunciar a un techo y convertirse en un homeless no le amedrentó. En parte, dice, se siente un privilegiado por ello: “He aprendido a ver lo positivo en las cosas. El hecho de no tener que pagar un alquiler me permitió desarrollarme artísticamente. Pude practicar sin pensar en tener que ir a trabajar de 9:00 a 5:00. En parte fue un privilegio y, aunque socialmente también estaba sufriendo, mi falta de hogar fue una forma de llegar hasta aquí”.
El metro se convirtió en su escenario principal, donde consiguió un buen número de seguidores. Su primera oportunidad le llegó de la mano de uno de los pasajeros, quien le invitó a tocar en su bar. Benjamin era ya una figura de culto en la ciudad cuando EMI llamó a su puerta. Publicó dos EP, Cornerstone y Glorious You, con los que se convirtió en toda una celebridad. Su álbum debut At Least For Now llegaría en 2015 y con él, uno de los mayores galardones del mundo de la música, el Mercury Prize. Trabajar con una gran discográfica le llevó a lo más alto pero también supuso una nueva renuncia, a la total independencia de su creación. “Firmar con un sello es una elección muy difícil. La música genera dinero, desafortunadamente, así que se debe ser audaz y hay que buscarse un buen abogado”.
En la cima de su carrera y justo cuando creía haber dejado atrás sus miedos, la llegada de su hijo Julian le devolvió al capítulo del principio, el de su infancia. “Me hizo pensar en mi madre. Ella tuvo una depresión cuando nací y no pudo cuidarme”. La falta de apego con sus progenitores había distorsionado la idea de paternidad de Benjamín: “Era como si estuviera molesto porque Julian nos necesitaba. Siempre pensé que cualquiera puede vivir solo y sobrevivir si realmente cree en sí mismo”. Escribir todo lo que pasaba por su cabeza fue como sacarlo a la luz y, de ese modo, llevarlo al plano consciente. La ayuda de su mujer, la también cantante y compositora Florence Morrissey, fue esencial. “Tuvo que proteger a mi hijo, pero también a mí. Ella es una gran persona, así que se las arregló para hacerlo”.
“En cuanto pude entender lo que era un piano, se convirtió en mi mejor amigo”
Para Benjamin, la visión binaria que divide en el mundo en términos de bueno y malo, feo y bello es tan sólo una cuestión semántica; algo que quiere transmitir a Julian: “Sé que es un niño desafortunado por tener un padre que diría «Julian, eres feo» pero creo que es bueno enseñarle a tu hijo a recibir críticas y a seguir adelante. Deberíamos apreciar las cosas tal como son”. Las palabras pueden retorcerse y llenarse de nuevos significados. Ese es, sin lugar a dudas, uno de sus fuertes. “Escribí todas las letras de mi primer álbum antes de tocar el piano. Ahora estoy interesado en un enfoque diferente. Creo que escribo demasiado. Así que para el próximo disco voy a dejar que suene la música”.
Hay un poso de tristeza y dolor no sólo en el discurso de Benajmin sino en el tono que emplea para transmitirlo. Cuando uno lo escucha ya sea cantando o hablando, su voz desvela infinidad de emociones capaces de desarmarnos y sin embargo, pareciera que el mundo no pudiera penetrar en el interior de este hombre hecho a sí mismo tanto en su faceta de autor como en la de ser humano. El arte de Benjamin no sólo se percibe sino que se contempla. Mientras comienzan a sonar las primeras notas del piano, pienso en él como una isla, salvaje y pequeña que flota orgullosa, libre y sola cerca de una de los grandes archipiélagos llenos de personas. Desde la orilla, en el cálido salón circular de Villa Lena, oímos el rumor de su brisa susurrando a las hojas, rugiendo entre las olas y cómo su voz se alza, brama y se precipita sobre las rocas.