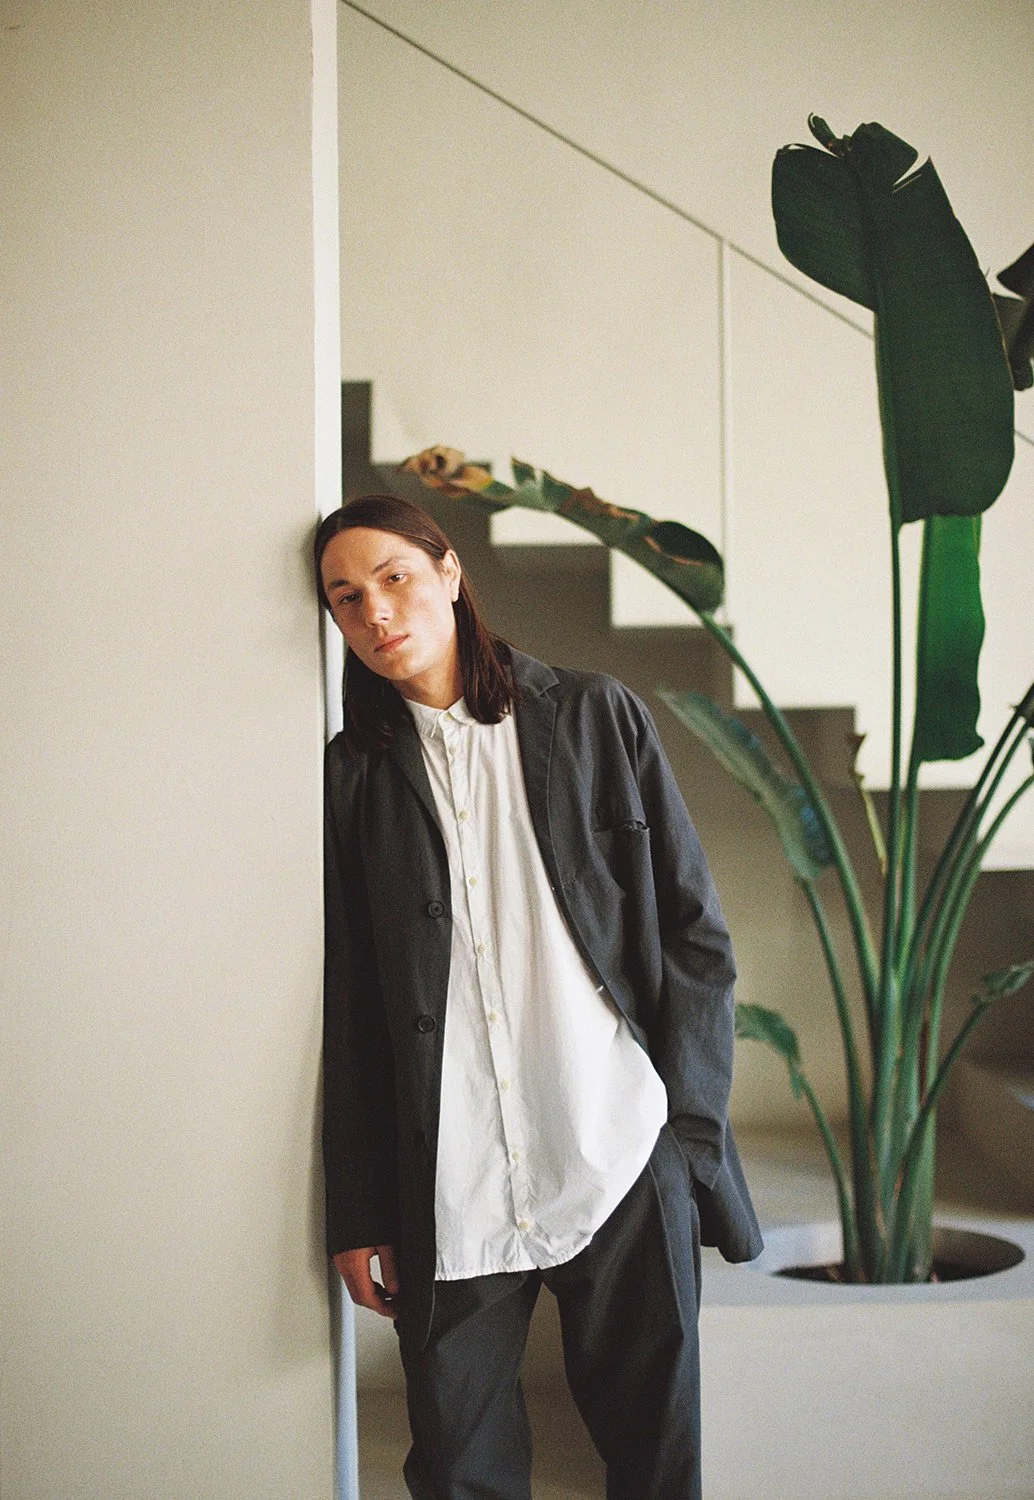
Six N. Five
MATERIALIDAD
Y
ABSTRACCIÓN
Ezequiel Pini e Isern Serra
MATERIALIDAD
Y
ABSTRACCIÓN
-
Item description
-
-
Art direction by Isern Serra and Openhouse Studio
Art direction assistance by Aasheen Mittal and Inma Buendía
@aasheenm
Photographed by Martina Matencio martinamatencio.com
Photography assistance by Xavi Garcia xavigarcia.work
Styling by Jaume Vidiella jaumevidiella.com
Styling assistance by Laia Tornil @lalabananaltg
Production by Lucía Palazzi @luciapalazziandreu
Model Shannon Cheung from Fifth Avenue Models 5thmodels.com
Make up & Hair by Bárbara Mattel deKasteel Artist Management @barbaramattel @kasteelartistmanagement.com
Six N. Five sixnfive.com
-
Para los nacidos en los años 80 y 90 (entre los que me encuentro), hay imágenes que marcaron en la niñez la idea de lo que serían las primeras décadas del siglo XXI. Películas como Regreso al Futuro y Blade Runner nos invitaron a soñar con nuestro presente, entonces un futuro que se percibía como muy lejano, cuando la era de los ordenadores domésticos y los móviles estaba en una fase inicial. Desconozco si la realidad ha superado la ficción, pero sí me atrevería a decir que quizá uno de los factores del éxito de Ezequiel Pini, sea el hecho de haber crecido digitalmente al mismo tiempo que lo hacía la tecnología. Su proyecto, Six N. Five, es una plataforma creativa que diseña mundos virtuales en los que retuerce el imaginario construido socialmente hasta crear un lugar nuevo que parte de la realidad humana, pero que intenta ir mucho más allá de esta.
Para Ezequiel, el 3D es una herramienta creativa y él un artista digital. “Siempre tuve interés por la parte artística y creativa, pero también tengo una parte tecnológica muy fuerte. En la escuela secundaria, en Argentina, elegí la especialidad de informática. Después entre las carreras universitarias disponibles, escogí estudiar diseño gráfico y, mientras, fui explorando distintos ámbitos como la programación web, la animación y el diseño por código. Hasta que en un momento encontré que utilizando el 3D como herramienta tenía más libertad para representar mis ideas de una manera realista”. Six N. Five comenzó en 2014, y unos años más tarde, justo después de mudarse a Barcelona, Ezequiel empezó a explorar su propio estilo, experimentando con paisajes y objetos con el 3D como punto de partida, hasta diseñar realidades no representativas ni descriptivas sino propias.


Cuando hubo de plantear el proyecto en términos formales a partir de un espacio físico, Ezequiel contactó con Isern Serra para diseñarlo. Este último llevaba un tiempo, al principio junto a Toni Arola y después en su propio estudio, dando respuesta a necesidades de una nada desdeñable cartera de clientes, cuando el diseño de su propia casa dió un giro a su carrera: “Cuando comienzas es más complejo mostrar lo que te gusta porque estás sujeto a lo que te piden. El proyecto de mi casa tuvo bastante repercusión, supuso un gran cambio en el estudio y así fue, también, como me conoció Ezequiel”.
El diálogo entre los dos a la hora de crear las oficinas de Six N. Five fue constante. Eso sí, con las fricciones propias entre la construcción digital y la real, lo que llevó a ambos a auto-cuestionar su modo de trabajo: “Ezequiel compone los espacios digitales como si fueran obras estáticas. No lo percibe tanto como un espacio real. Pero, en cambio, estéticamente estamos muy sincronizados porque nuestras referencias son muy parecidas. Tuve mucha libertad”. Para Ezequiel, el hecho de no poder visualizarlo digitalmente, supuso un pequeño desafío: “En un momento dado, yo necesitaba ver render porque todo mi proceso creativo es muy visual e instantáneo. Necesito verlo”.
“Ezequiel compone los espacios digitales como si fueran obras estáticas. No lo percibe tanto como un espacio real. Pero, en cambio, estéticamente estamos muy sincronizados porque nuestras referencias son muy parecidas. Tuve mucha libertad.”
El resultado es fiel reflejo de las dos personalidades y representa un nuevo paradigma en el que lo digital ha pasado a influir en el trazo estilístico de los espacios físicos que habitamos. “Me gustaba la idea de un lugar de trabajo que fuese un poco casa también. Que fuera muy cálido porque al final pasamos muchísimas horas acá”, explica Ezequiel. La mesa, el sofá y la apertura de muros hacia la terraza son elementos que aparentemente no responden a los de una oficina.“La mesa es mínima, pero no es minimal, porque la desarrollamos desde la arquitectura. Tiene un peso y un valor, pero no contiene mucho detalle. Es casi brutal”, resume Isern, quien continúa reflexionando: “Con el tiempo, el diseño fue adoptando las actitudes y las maneras de trabajar de Ezequiel”. La fisionomía de Six N. Five responde a una serie de valores donde los elementos estáticos del interiorismo ayudan a que el proyecto se mantenga alejado de cierta tendencia de crecimiento que Ezequiel no percibe como algo necesariamente bueno. “La mesa principal de trabajo, si bien es grande, quería que tenga una cantidad muy limitada de posibles puestos de trabajo. Al ser estática y de concreto me obligaría a no seguir la tendencia de expansión, y de esta manera tener que tomar proyectos que quizás no quiera para mantener una estructura más grande. Expandirse supondría transformarse en un estudio de los clásicos, una máquina de hacer proyectos comisionados, y yo nunca me vi ahí. Me gusta más la idea de pequeño taller de arte, donde cada pieza se hace a medida”.
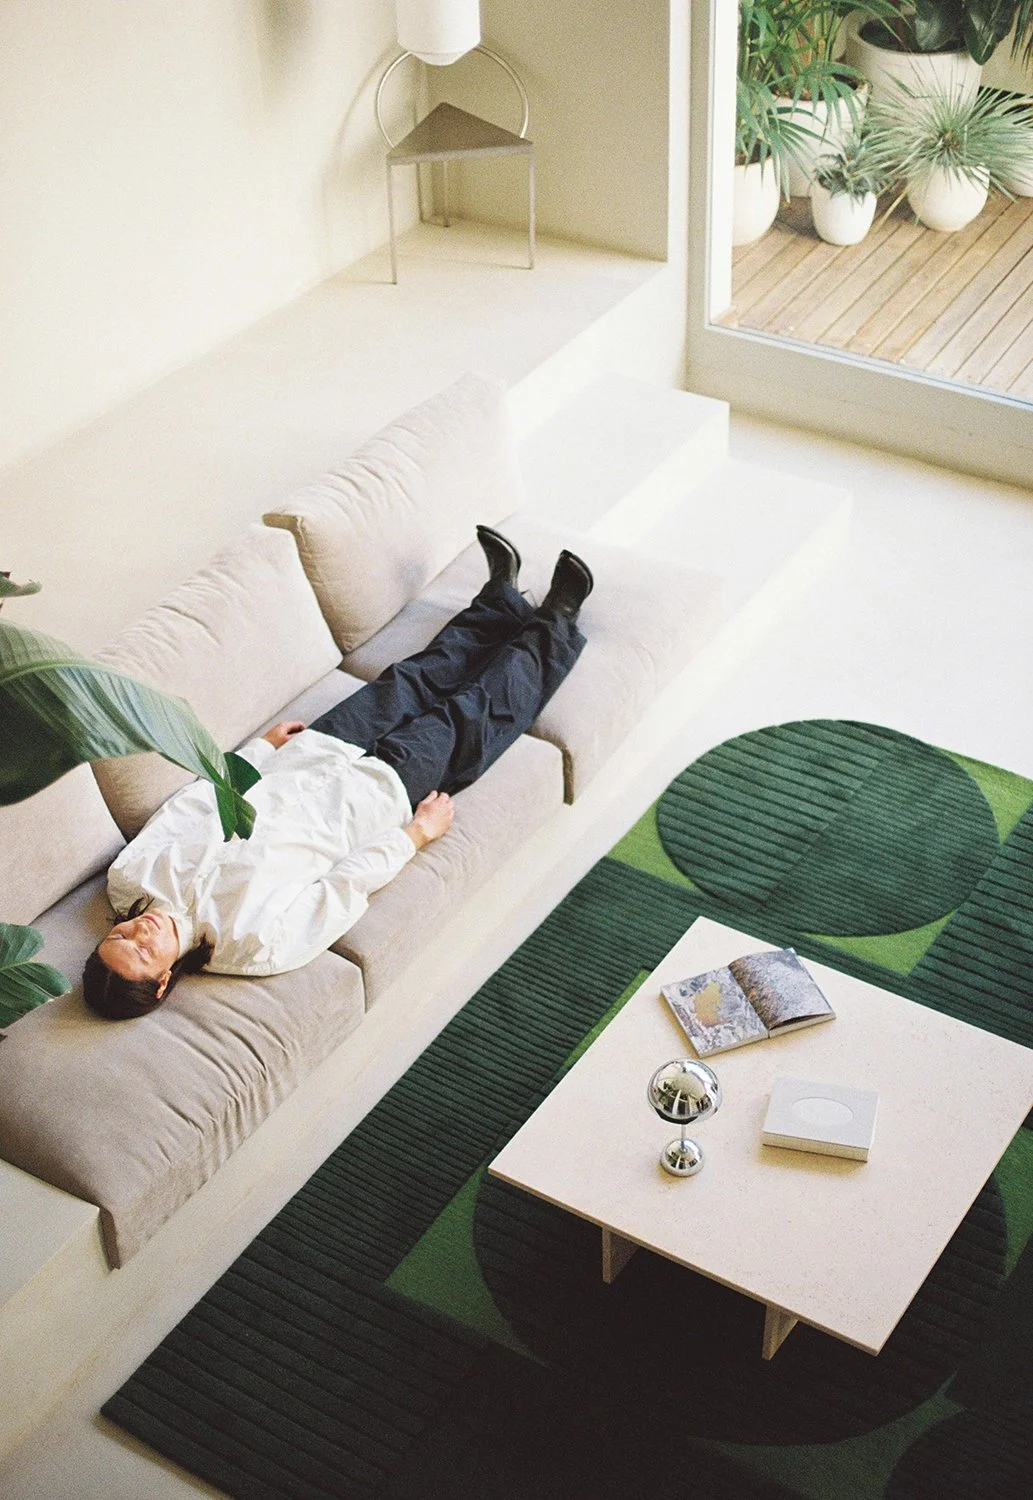
Abierto al público gracias a la incorporación de Three Marks Coffee, una tienda/cafetería que invita a refugiarse del ruido exterior y sentarse a degustar un buen café, la ‘casa’ de Six N. Five es fruto de un diálogo entre la materialidad y la abstracción. La interpretación empírica de un diseñador de interiores, Isern Serra, de un mundo creado por un artista digital, Ezequiel Pini, que no puede tocarse pero puede sentirse.
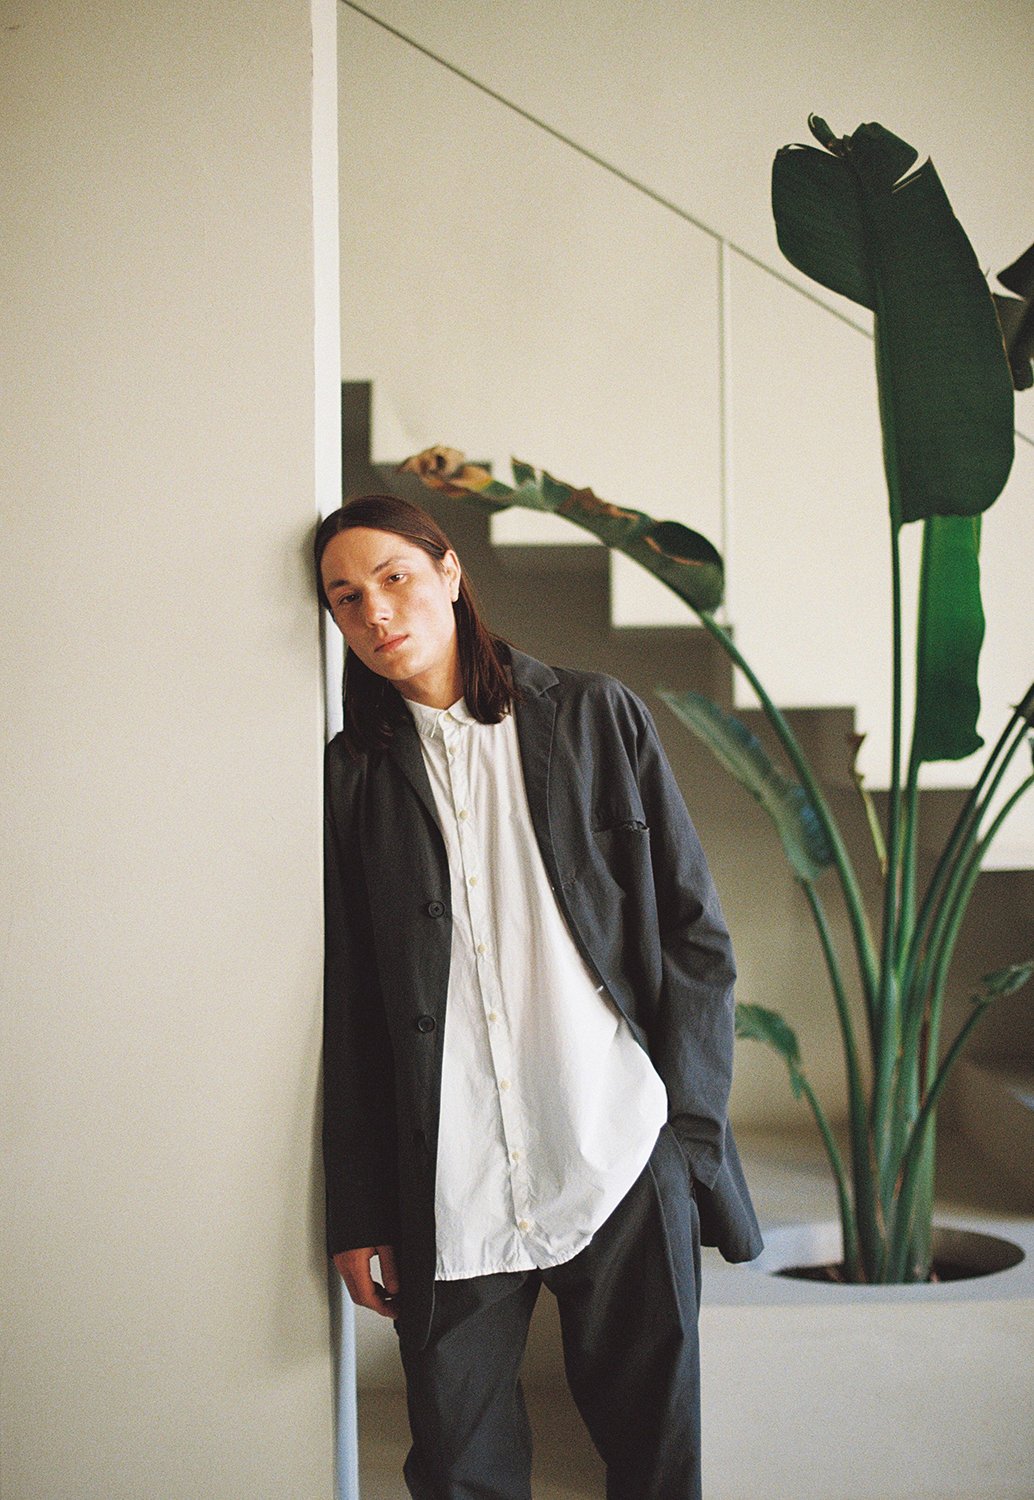
Six N. Five
MATERIALITY
&
ABSTRACTION
Ezequiel Pini & Isern Serra
MATERIALITY
&
ABSTRACTION
-
Written text about Six N. Five, the scenario for the editorial of the issue.
The editorial is the section of the magazine where Openhouse places pieces of contributor brands in a paradigmatic place.
-
-
Art direction by Isern Serra and Openhouse Studio isernserra.com
Art direction assistance by Aasheen Mittal and Inma Buendia
@aasheenmWritten by Inma Buendía inmabuendia.com
Photographed by Martina Matencio martinamatencio.com
Photography assistance by Xavi Garcia
xavigarcia.workStyling by Jaume Vidiella jaumevidiella.com
Styling assistance by Laia Tornil @lalabananaltg
Production by Lucía Palazzi @luciapalazziandreu
Model Shannon Cheung from Fifth Avenue Models 5thmodels.com
Make up & Hair by Bárbara Mattel deKasteel Artist Management @barbaramattel @kasteelartistmanagement.com
Six N. Five sixnfive.com
-
For those born in the 1980s and 90s (of which I am one), certain images from our childhood strongly imprinted our minds with an idea of what the first decades of the 21st century would look like. Films such as Back to the Future and Blade Runner invited us to dream of what is now our present, back then a future that was perceived as distant, and when the era of home computers and mobile phones was in its infancy. I don't know if reality has surpassed fiction, but I would venture to say that perhaps one of the factors behind Ezequiel Pini’s success is the fact that his growth in the digital world has mirrored that of technology. His project Six N. Five is a creative platform that designs virtual worlds in which he twists the socially constructed, collective imagination in order to create a new place that begins with human reality but with the intention of going far beyond it. To the point where there is no limit.
Ezequiel’s belief is that 3D is a creative tool and he a digital artist. “I’ve always been interested in the artistic and creative side, but I also have a very strong technological side. During my secondary education in Argentina, I chose to specialise in computer science. Then, of all the university courses available to me, I chose to study graphic design, while exploring such different fields as web programming, animation and designing in code. That was until I found that using 3D as a tool gave me more freedom to represent my ideas in a realistic way.” Ezequiel founded Six N. Five in 2014. A few years later, just after moving to Barcelona, he began to explore his own style, and he experimented with the 3D design of landscapes and objects as a starting point until he developed realities that were neither representative nor descriptive, but its own.
When a project required a formal design in terms of a physical space, Ezequiel contacted Isern Serra and entrusted it to him. The latter had been working for some time, initially with Toni Arola, and then at a studio of his own, catering to the needs of a not insignificant portfolio of clients. However, Isern’s career reached a turning point with the design of his own home: “When you start, it’s more difficult to show what you like because you’re bound by what you’re asked to do. The design of my own home had quite an impact; it brought about a big change in the studio, and it was also how Ezequiel got to know me.”
There was constant dialogue between the two on the project to design the Six N. Five offices. However, it also brought about friction between the digital rendering and real construction, which led them both to question themselves about their way of working: “Ezequiel lays out the digital spaces as if they were static works. Therefore, he doesn’t perceive space so much as a reality. But, on the other hand, we are very much in sync in terms of aesthetics because our references are very similar. I had a lot of freedom.” For Ezequiel, not being able to visualize the project digitally posed a small challenge: “At one point, I needed to see renderings because my whole creative process is very visual and spur of the moment. I need to see it.”
“Ezequiel lays out the digital spaces as if they were static works. Therefore, he doesn’t perceive space so much as a reality. But, on the other hand, we are very much in sync in terms of aesthetics because our references are very similar. I had a lot of freedom.”
The result is a true reflection of the two personalities and represents a new paradigm in which the digital has come to influence the stylistic outline of the physical, inhabited spaces. “I liked the idea of a workplace that also worked a bit like a home. I wanted it to be very warm because ultimately we spend so many hours here,” Ezequiel explains. The table, the sofa and the way the walls open out onto the terrace are features that apparently do not correspond to those of an office. “The table is minimalist, but it isn’t minimal, because we designed it from an architectural perspective. It has weight and value, but it doesn’t contain much detail. It’s almost brutalist,” Isern declares, adding: “Over time, the design gradually adopted Ezequiel’s mindset and ways of working". Six N. Five’s physical appearance responds to a series of values where the static elements of the interior design help the design to eschew a certain trend for expansion that Ezequiel does not necessarily perceive as a good thing. “For the main work table, while large, my intention was that it should have a very limited number of potential workstations. Being static and specific would force me not to follow the trend to expand, which would mean having to take on projects I may not want to take on in order to maintain a larger structure. Expanding would mean becoming a conventional design studio, a machine to churn out commissions, which I never envisioned myself to be. I like the idea of a small art workshop, where each piece is made to measure.”
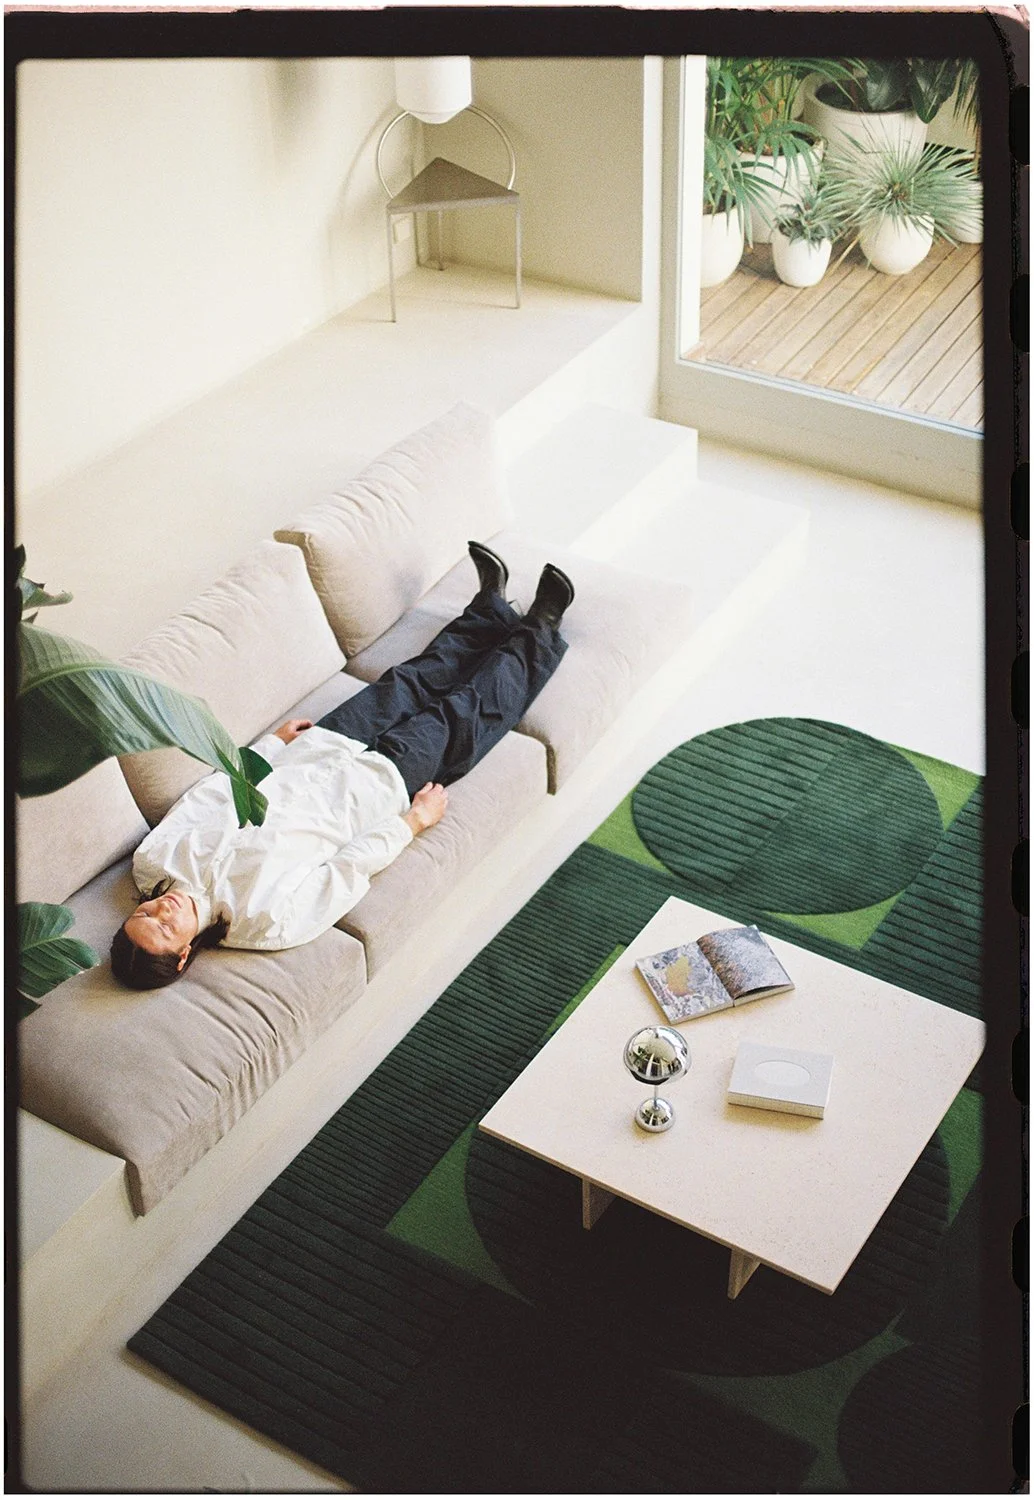
Open to the public thanks to the addition of Three Marks Coffee, a coffee shop and retail space that invites you to take refuge from the noise outside and sit down to a good cup of coffee, the ‘home’ that Six N. Five has become is the result of a dialogue between materiality and abstraction. It’s the empirical interpretation made by an interior designer, Isern Serra, of a world created by a digital artist, Ezequiel Pini, that cannot be touched, but it can be felt.
Casa Vagantes
SOMOS INSTANTES
SOMOS INSTANTES

-
Reportaje sobre Casa Vagantes en base a nuestra estancia y visita a varios de las casas de huéspedes del proyecto, y la entrevista a Gina Góngora y Fernando Gómez, fundadores del mismo.
-
Openhouse magazine
Issue Nº19 -
Fotografiado por Mari Luz Vidal
https://www.mariluzvidal.com
Casa Vagantes
https://vagantes.squarespace.com/ -
Son las cinco de la tarde de un domingo de junio en Mérida, Yucatán (México) y volvemos de visitar las ruinas de Uxmal de la mano de Fernando Gómez Vivas, arquitecto y cofundador, junto a Gina Góngora, de Casa Vagantes. Un proyecto que arrancó con un alojamiento en el centro de la ciudad hace tres años y que hoy cuenta con cuatro casas más, además de convertirse en uno de los estudios de arquitectura e interiorismo más estimulantes y audaces de la zona.
Caloncho suena en los altavoces del coche. Es la primera vez escuchamos su música pero ya parece meternos su ritmo por dentro como si conociéramos toda su discografía de antemano. Tan familiar como lo es el propio Fernando, quien se convierte en fuente inagotable de recomendaciones: música, arquitectura, historia de Yucatán… Su hospitalidad y la de Gina son excepcionales. Pese a ser su único día libre de la semana, de regreso a Mérida, Fernando se desvía para mostrarnos una hacienda espectacular con una suerte de anfiteatro romano donde aún se perciben los restos de la boda que ha tenido lugar el día anterior.
Para Gina y Fernando, la península de Yucatán es mucho más que el lugar en el que nacieron y crecieron. Su objetivo es generar la visita de viajeros que busquen autenticidad, dignificando un área que se ha convertido en destino turístico, mediante la creación de alojamientos que respeten su historia, su tradición y que pongan en valor sus costumbres. Aunque nada en esta vida es casual, este proyecto vital sí nació de forma inesperada. Gina llevaba unos años trabajando para Vogue en Ciudad de México cuando, en una visita a su familia por vacaciones, decidió no volver a la capital: “Me ofrecieron un trabajo en unos hoteles que son bellísimos aquí, los Coqui Coqui, y durante cinco años estuve muy pegada a Francesca, su dueña y cofundadora”. A Gina siempre le había ilusionado la idea de vivir en el centro de Mérida, donde ya residía parte de su familia, de modo que, hace ahora unos cuatro años, comenzó a buscar una casa junto a Fernando. “Se dio la oportunidad y compramos la primera casita, que es muy chiquitita. En los primeros planes de vivirla”, explica. El presupuesto para la reforma no era muy elevado, de modo que descartaron modificar estructuras o techos y optaron por reciclar lo máximo posible. “Raspando las paredes salió este color verde que, junto al piso, también verde, es tan característico de la casa”, resume Gina. A ambos les gustó la combinación de ambos planos en verde y decidieron aprovecharlo. “Cuando terminamos la reforma fue como ‘ok, creo que sí es muy chica para vivir aquí’. Para recuperar nuestra inversión comenzamos a rentarla. Tres meses antes de que nos agarrase la pandemia hubo una reserva tras otra”.
“Siempre dije que nos daba mucho coraje ver casas a las que casi se les había quitado la esencia por completo. Tal vez nuestra forma de hacerlo es un poco extremista, pero al final nos ha funcionado bien y decidimos que íbamos a tener esa filosofía de ahí en adelante.”
Las casas de la Ermita y Santa Ana llegaron poco después y emplearon los mismos parámetros para su remodelación. De alguna manera, aquella pared verde y ajada había marcado la personalidad de Casa Vagantes, un proyecto que hoy se define como “una comunidad de viajeros cuyas propiedades acogen a curiosos amantes de la imperfección y las experiencias únicas”. Su manera de entender la arquitectura y el interiorismo, desde la lealtad y el respeto, tuvo tan buena acogida que Fernando dejó el estudio de arquitectura del que era socio para dedicarse a todos los proyectos que estaban llegando gracias a la proyección de Casa Vagantes. Gina, por su parte, comenzó a realizar el interiorismo de los mismos, de forma orgánica, como había hecho en su propia casa.“Mi proceso es totalmente diferente al tradicional de un interiorista. Tengo un equipo que me ayuda con la parte técnica pero trabajo más como con el feeling de ir y cambiar in situ”. Sobre el terreno, sus gestos son los de un cirujano o un restaurador de obras de arte. Proyecto a proyecto, Gina y Fernando parecen estar reconociendo el trabajo de arquitectos e interioristas del pasado: personas anónimas cuya práctica existía cuando ambas profesiones tenían más que ver con el oficio y la necesidad de construir una cueva para refugiarse, que con aquella arquitectura mediática y grandilocuente que parece gritar ‘mírame’. “Siempre dije que nos daba mucho coraje ver casas a las que casi se les había quitado la esencia por completo. Tal vez nuestra forma de hacerlo es un poco extremista, pero al final nos ha funcionado bien y decidimos que íbamos a tener esa filosofía de ahí en adelante”.


Ahora el proyecto se extiende a Izamal, a Kantonyá y, quizá en breve, a Valladolid, pero para Gina, los primeros proyectos de Mérida tienen algo especial: “En el centro tenemos casas en Montejo, en Santa Ana y en Ermita Este, que son los barrios principales del Centro Histórico. Cada uno tiene historias diferentes, son de épocas diferentes, y también tienen vidas diferentes. La Ermita es un barrio súper vivo de gente de aquí. Si sales un domingo, puedes ver a los vecinos jugando en el parque. A Santa Ana ya se lo comió un poco la parte turística, pero sigue habiendo muchos negocios y oficinas allá. Y bueno, Montejo es como lo dicen, nuestros Campos Elíseos”.
Los ideales de Gina la alejan del boom arquitectónico que está viviendo Mérida, a pesar de que se alegra de la prosperidad que esto, en ocasiones, conlleva: “La verdad es que estoy con amor odio a la arquitectura. Siento como que la gente ha volteado a ver a los arquitectos de aquí y eso es bueno. Pero la sociedad y el crecimiento de la ciudad... Creo que nosotros vamos un poquito, no a contracorriente, pero sí hacia un lado”. Es consciente de lo que el mundo ve en su ciudad porque a ella también le apasiona: “Me encanta vivir aquí. Hay tantas cosas… No sé, ¡la playa está tan cerca! No hay tanto que hacer como en Ciudad de México pero bueno, siempre hay mucho que crear también. Cosas que descubrir”. Después de tres años de trabajo vertiginoso, en los que se han dedicado a proyectos de clientes, Gina busca ir más allá con Vagantes. “La verdad es que el crecimiento ha sido bastante grande porque empezamos en 2020. En dos años abrimos cinco casas. Casi una cada seis meses. Mi tiempo ahora está dedicado a los alojamientos, a los medios, a mejorar la firma. Hay mil cosas que quiero hacer porque siento que es más una marca de estilo de vida que otra cosa”.
Tras la completa jornada de inmersión en la historia de Yucatán, llegamos a Mérida mientras el estribillo de Caloncho parece anunciar el final: “Somos instantes, un ratito nada más. Seres fugaces que vienen y se van”.
Casa Vagantes
WE ARE MOMENTS
WE ARE MOMENTS
-
Story about Casa Vagantes based on our stay in one of its guests houses and the interview done to Gina Góngora and Fernando Gómez, directors of the project.
-
-
Photographed by Mari Luz Vidal mariluzvidal.com
Casa Vagantes vagantes.mx
-
Openhouse magazine Casa Vagantes
It’s five o’clock on a Sunday afternoon in June in Mérida, in the Mexican state of Yucatán as we return from visiting the ruins of Uxmal with Fernando Gómez Vivas, architect and, together with Gina Góngora, co-founder of Casa Vagantes. A project that started with a house in the city center three years ago has today grown to four more houses and turned into one of the most exciting and adventurous architecture and interior design studios in the area.
Caloncho is playing on the car speakers. It’s the first time we are hearing their music, but its rhythm seems to resound inside us. As if we were already as familiar with their entire discography as we are with Fernando, who has become an inexhaustible source of recommendations: music, architecture, history of Yucatan... He and Gina have shown extraordinary hospitality. Despite being his only day off in the week, on our way back to Mérida, Fernando takes a detour to show us a spectacular hacienda featuring an amphitheatre in the Roman style where remnants of a wedding held there the previous day can still be seen
For Gina and Fernando, the Yucatan Peninsula is much more than the place where they were born and raised. Their aim is to encourage visits from travelers seeking authenticity, to honor an area that has become a tourist destination, by creating accommodation that shows respect for its history and traditions, and that showcases its customs. Although nothing in life happens by chance, this life project came into existence most unexpectedly. Gina had been working for Vogue in Mexico City for a few years when, on a holiday to visit her family, she decided not to return to the capital: “I was offered a job in one of the most beautiful hotels here, the Coqui Coqui, and for five years I was very close to Francesca, its owner and co-founder.” Gina had always harbored the desire to one day live in the center of Mérida, where part of her family already lived, so about four years ago she started looking for a house with Fernando. “The opportunity arose and we bought the first house, which is very small. Our original plan was to live in it,” she explains. Because they had a limited renovation budget, they ruled out any structural work or changing the ceilings, and they opted to recycle as much as possible. “Scraping the walls gave us this green color which, together with the floor that was also green, is so characteristic of the house,” Gina recounts. They both liked the combination of the two green surfaces and decided to make use of it. “When we finished the renovation, it was like ‘okay, I think it’s too small to live here’. So, to recoup our investment, we started renting it out. Three months before the pandemic struck, we were getting one booking after another.”
“I’ve always said that it made us very angry to see houses that had been almost completely stripped of their essence. Maybe our way of doing things is a bit extreme, but it worked out well for us, and we decided that we were going to apply that philosophy from then on”
The houses christened Ermita and Santa Ana followed shortly afterwards, and the same parameters were used for their remodeling. Somehow, that shabby green wall had determined the personality of Casa Vagantes, a project that today defines itself as “a community of travelers whose properties welcome avid lovers of imperfection and unique experiences”. Their way of understanding architecture and interior design, based on loyalty and respect, was so well received that Fernando left the architecture studio of which he was a partner in order to devote himself to all the projects that were coming in as a result of the impact that Casa Vagantes was having. In turn, Gina began to organically design the interiors, just as she had done in her own home. “My process is totally different from the traditional interior design process. I have a team that helps me with the technical part, but I work more on intuition, being on site and changing things up.” In the field, their actions are those of a surgeon or an art conservator. Project by project, Gina and Fernando seem to be acknowledging the work of architects and interior designers of the past: anonymous people who practiced at a time when both professions had more to do with craft and the need to build a cave for shelter than with that media-worthy and grandiloquent architecture that seems to shout ‘look at me’. “I always said that it made us very angry to see houses that had been almost completely stripped of their essence. Maybe our way of doing things is a bit extreme, but it worked out well for us, and we decided that we were going to apply that philosophy from then on.”
The project has now expanded to Izamal, Kantonyá and, perhaps soon, to Valladolid, but for Gina, there is something special about the first projects undertaken in Mérida: “In the downtown of the city, we have houses in Montejo, Santa Ana and Ermita Este, which are the main neighborhoods of the historic center. They each have a different history; they’re from different periods; and they also have different lives. La Ermita is a very lively neighborhood filled with locals. If you go out on a Sunday, you can see the residents playing in the park. Santa Ana has been taken over a bit by tourism, but there are still many businesses and offices there. And well, Montejo is, as they say, our Champs-Élysées.”
Gina’s ideals put her off the architectural boom that Mérida is experiencing, although she finds the prosperity that this sometimes brings to be a good thing: “I actually have a love-hate relationship with architecture. I feel like people are looking at local architects in a new light, and that’s a good thing. But society and the city’s growth... I think we’re moving a bit, not against the tide, but to one side.” She is aware of what the world sees in her city because she is also passionate about it: “I love living here. There are so many things... I mean, the beach is so close! There’s not as much to do as in Mexico City, but hey, there’s always plenty to create too. Things to discover.” After three years of working at a dizzying pace, a time in which they have been focusing on projects for clients, Gina is looking to go further with Vagantes. “We’ve actually grown quite a lot, considering that we started in 2020. We opened five houses in two years. That’s practically one every six months. My time now is devoted to the accommodation, to media exposure, to improving the business side. There are a thousand things I want to do because I feel it’s more of a lifestyle brand than anything else.”
After a full day’s immersion into Yucatán's history, we arrived in Mérida just as Caloncho’s chorus seemed to announce the end: “Somos instantes, un ratito nada más. Seres fugaces que vienen y se van [We are moments, just for a little while. Fleeting beings that come and go]”