DESTROYERS BUILDERS
CONNECTIONS
-
Foreword for Connections, the first book of designer Linde Freya Tangelder.
CONNECTIONS is a book that looks back to Linde Freya Tangelder career as a designer and founder of Destroyers/Builders studio.
-
Linda Freya Tangelder
destroyersbuilders.com -
Perhaps it is a matter of genetics or perhaps it is a social one, but we have certain personality traits that, from childhood, seem to indicate the disciplines in which we will work as adults.
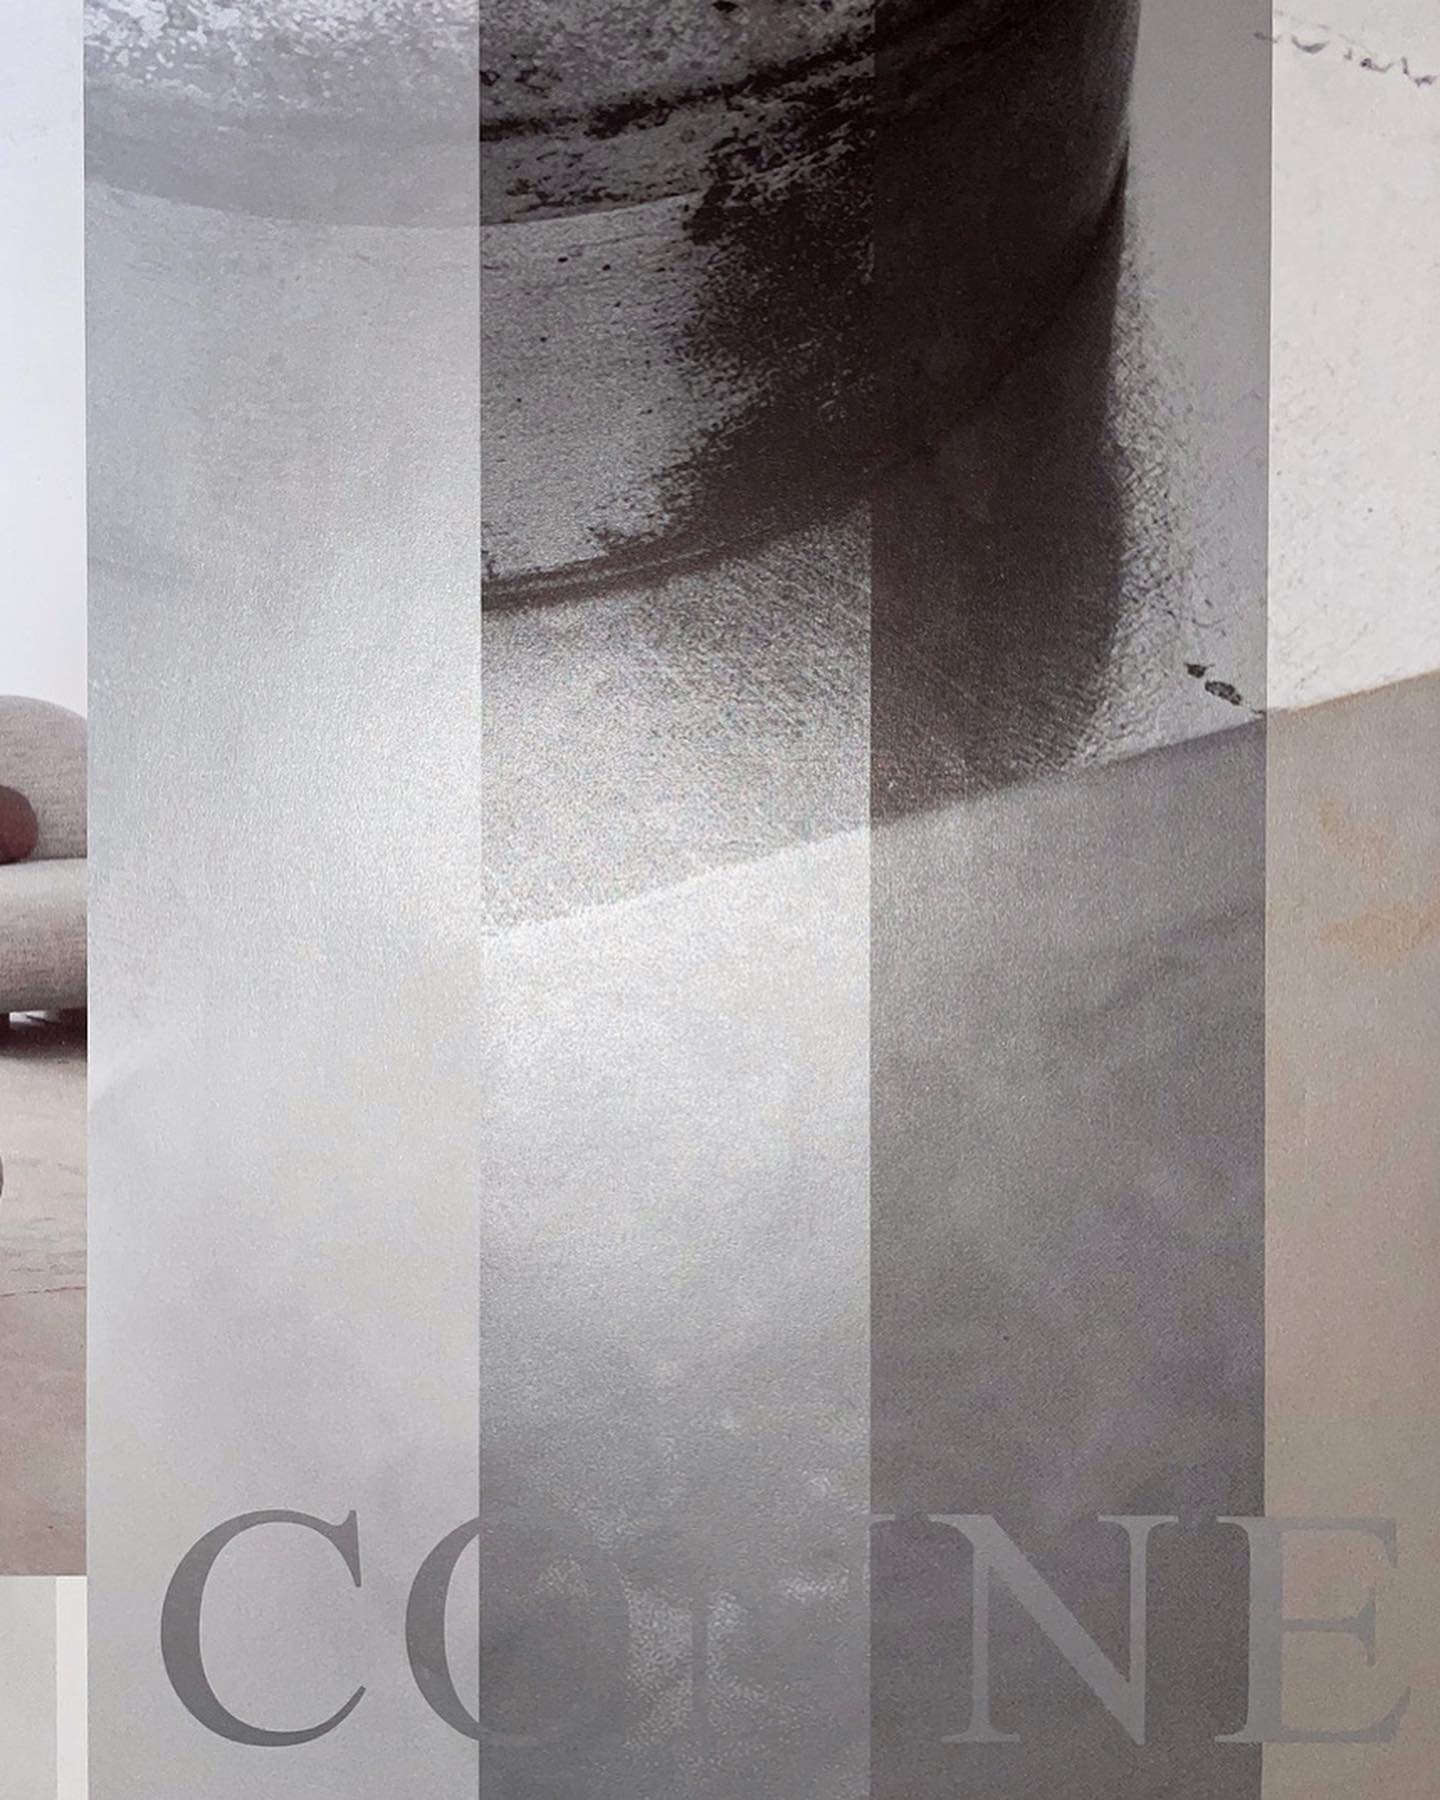

The respective roles of nature and nurture in the creation of the self are difficult to untangle. As Nietzsche once said, “the maturity of man is to have found again the seriousness with which he played as a child.” Linde Freya Tangelder’s first design project was a doll’s house: “I started by putting together furniture for my dollhouse, combining wood, textiles, drawing.... everything to make it look real. I’m sure that this precise hand was trained at an early age.” She admits that, back then, the proportions were not quite right, but she recognises that her manual skills and her mental framework were trained by the precision of that exercise. However, Linde’s mode of expression par excellence is drawing. That fingerprint. That signature that we produce from the moment we are born and that grows larger and more profound over the years. “Drawing is the first way I try to capture a thought and develop an idea or image in my head. From a very young age, I drew every day, no matter where I was.”
The DESTROYERS / BUILDERS studio is the base from which Linde makes her mark as an artist. But what makes a good project? A relevant idea is one that stems from a lasting cultural feature, one that cannot be reduced to a specific moment, but that still evokes the specific time in which the work was made, using it as an anchor: “My name or this theme became a certain guiding principle or approach to my practice. Then came Destroyers / Builders (the name I gave to a project I worked on many years ago, while I was still studying at Design Academy Eindhoven). For me, it represents the continuous rhythm of making and changing, of building and constructing. It’s aware of design’s dubious impact. That’s why I always look for the cultural relevance and humanity in a work. A work should be good not only in a certain context; it should be a more lasting treasure.”
“Drawing is the first way I try to capture a thought and develop an idea or image in my head. From a very young age, I drew every day, no matter where I was.”




The language that Linde constructs in her studio centres on four key concepts present in all her projects: “architectural, sculptural, layered and nuanced.” Architecture is a discipline that constantly guides Linde's work: “It’s interesting that I’ve always been drawn to being an architect, though my skills are definitely more in design or art. I reduce the architecture to a model, to a miniature, and then reshape or remodel it into an object at human scale. I really hope that the next phase in my work will be more spatial; even then, though, it’s the human moving through that space that will still be the main focus.” Far from the idea of architecture as a way of seeking perfection, Linde aims to incorporate the human touch, the beauty hidden in irregularity, in the same balanced proportions that the name of her studio suggests. “Maybe it’s imperfect perfection that I seek. A place where the machine-produced piece meets the hand-crafted one.” Conversation with the artisans is one of the crucial phases of this process. From this dialogue, Linde learns about the different possibilities of each piece and decides at which phase of the project she will step in. “Each object is made partly by a craftsperson and partly by me. With the help of my assistants, the final layer is always mine.”After working with stone, wood, metal and more specifically, aluminium (which she has fallen in love with), Linde wraps up this whole journey to create a kind of travel journal. The binding, made of that material, could not be a better way to enter her world: “I love aluminium - casted, sheets or foil. It's very simple but very flexible. This material has become the book's main ingredient. It’s even found in the printing technique. “Inside, paper takes center stage. It was very important to me that this book could be held in my hands. I've always been drawn to paper. It has a different approach to materiality.”
Casa Carvajal
OF CONCRETE
AND SKIN
OF CONCRETE
AND SKIN
-
Written text about Casa Carvajal, the scenario of for the editorial of the issue.
-
-
Photographed by Marina Denisova marina-denisova.com
Creative Direction by Casa Josephine casajosephine.com
Casa Carvajal casa-carvajal.com
-
The sun sets over the garden at Carvajal House while Mariluz, Marina and the rest of the team finish up the photo shoot for Openhouse Magazine with the creative direction of Casa Josephine. The aim is to dress this iconic space as it has never before been seen. It has been an intense day, with tough moments, but the sense of humour shared by Iñigo, Pablo and Christian placates any instances of fatigue or unease. The month of June enters its dying days, and the scorching summer rages more intensely than ever as we begin to take our leave.
Covadonga Martínez, the owner of the house, and her daughter Cristina Rodríguez de Acuña are our hosts. The latter is responsible for managing the many projects that are being staged at the house, thanks to its growing popularity with a new generation of creatives since its appearance in a music video by C. Tangana.
Just like another member of the family, Carvajal House has held great sway over the Martínez-Rodríguez de Acuña family. In her book Casa Carvajal: Miradas Cruzadas (Ediciones Asimétricas, 2020), Cristina reflects on how architecture not only stirs emotions but also brings about changes in people: “I’ve lived in a great many houses over the years, but nothing like this one. The floor-to-ceiling windows, the light that falls on different places throughout the day, the continuous and open spaces that encourage family encounters,” she explains. Covadonga, who still resides in the house that she has put up for sale, admits that she has already mourned her loss. And although she still has mixed feelings and enduring memories of the house, she has no problem with starting a new chapter in her life and ending her blissful relationship with Carvajal House. It was the sort of love story where the protagonists were fated to meet. Only in this case, the lovers are made of concrete and skin. “My mother fell in love with the house from the very beginning,” Cristina explains. Somewhat more reserved than her daughter, but wonderfully obliging, Covadonga recounts the intimate relationship she has had with this house that began long before she came to live in it, when this masterpiece was the gleaming, newly built residence of its architect.


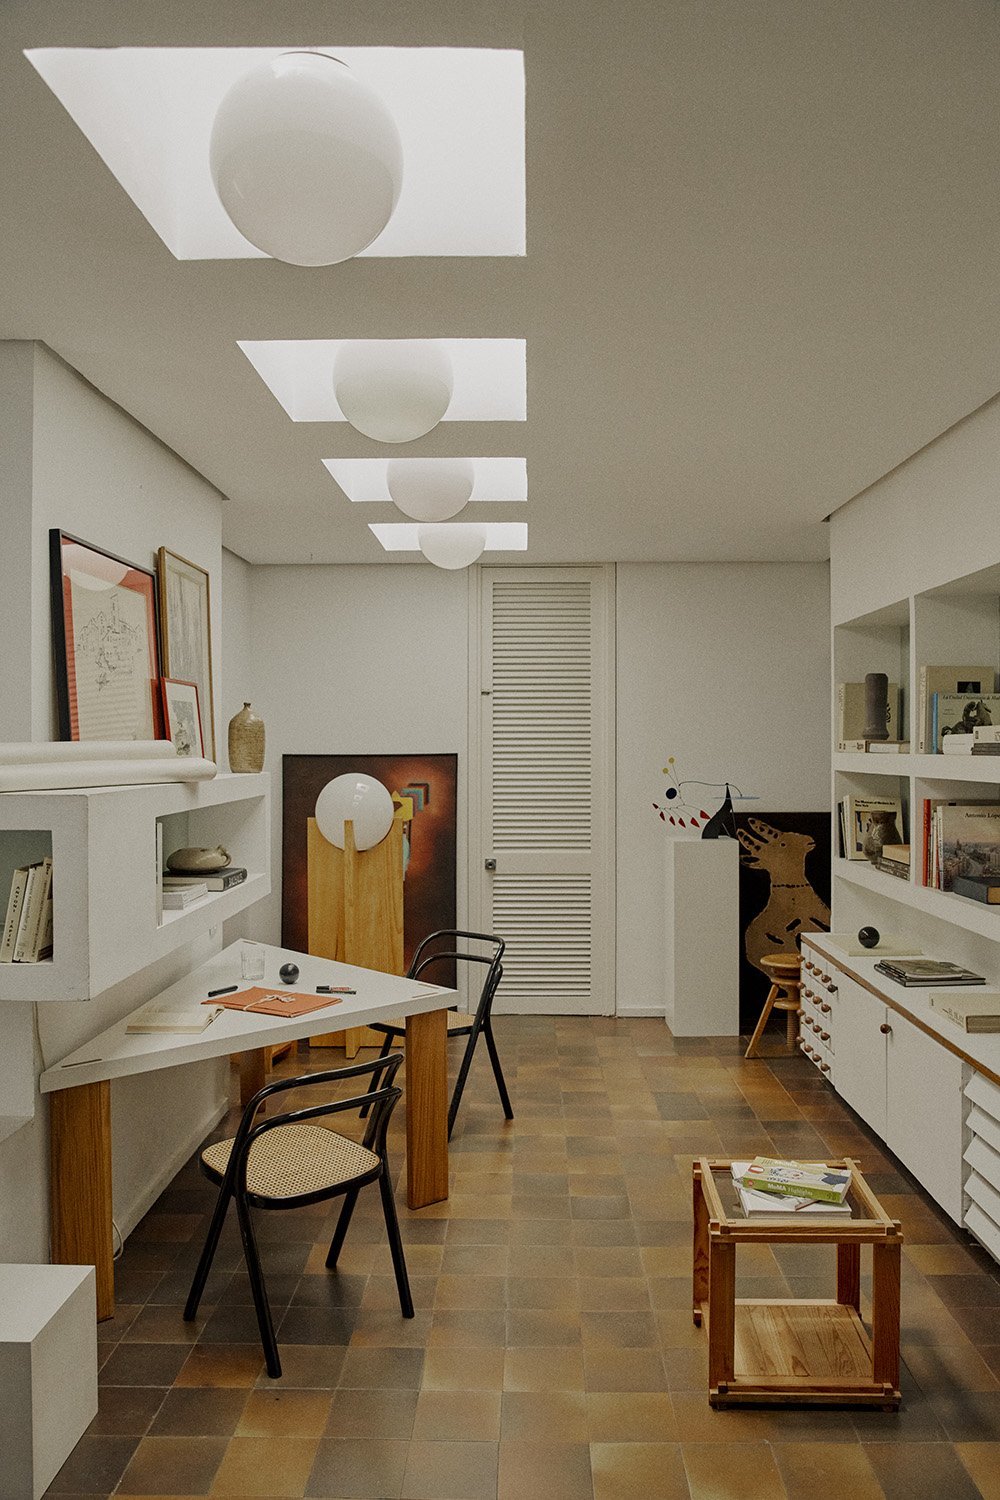


The first time she saw the Carvajal House, she was accompanied by her husband Fernando R. Rodríguez de Acuña. He was a lecturer in the Faculty of Economics of the Complutense University of Madrid, where he would often meet up with his wife. At one of these meet ups, while they were strolling around the neighbourhood, their eyes fell upon this brutalist house surrounded by meticulously planned gardens, inspired by the work of masters such as Le Corbusier and Frank Lloyd Wright. Covadonga, an art and architecture enthusiast, was immediately fascinated.
The house is located in the Madrid suburb of Pozuelo de Alarcón, next door to a dwelling of similar characteristics that Javier Carvajal (Barcelona, 1926–Madrid, 2013) built for his wife’s parents, the García-Valdecasas House. Both houses earned the architect the 1968 Fritz Schumacher Prize awarded by the Technical University of Hannover. However, it was in his own residence that the Barcelona-born architect performed a feat that was totally revolutionary for Spain at the time, with exposed concrete volumes laid out with an oppressive geometry enveloped by lush vegetation.
As the years passed, Covadonga and Fernando had six children, one of whom began to study in the same faculty where his father had once taught. Covadonga would drive him there. One day, without knowing very well why, after dropping of her son, she continued on to Somosaguas and asked the security guards of this residential community whether there were any houses for sale. She showed no interest in any of the ones available, but as she was about to drive away, she saw Carvajal House. Thirty years after its construction, this iconic building was uninhabited and and noticeably neglected. It belonged to the government of Chile, which had used it for a long time as a diplomatic residence. After an arduous bureaucratic process, the couple was successful, and they moved into their new home in December 1996. “When we arrived, we had to remove all the vines that covered the doors; it was like entering a burrow,” Cristina recalls. “We spent the first few months fixing things. When it wasn't one thing that went wrong, it was another,” Covadonga laughingly recounts. “The first night we slept here, it snowed in Madrid. It was frightfully cold, and the heating didn't work. We were so incredibly cold,” they explain.
As we are about to leave, Cristina politely approaches and makes a request: “Please pay tribute to my mother.” I smile pensively and do not hesitate to give her my word. Although I actually believed at that time, and still do even now as I write, that Javier Carvajal had already paid tribute to Covadonga in 1966, unwittingly, when he built this dream home for her and her family.
DESTROYERS BUILDERS
CONNECTIONS
-
Este texto sólo está disponible en inglés.
-
Prólogo de ‘Connections’, el libro que recorre la carrera de Linde Freya Tangelder como diseñadora y fundadora de Destroyers/Builders studio.
-
Linda Freya Tangelder
destroyersbuilders.com -
Perhaps it is a matter of genetics or perhaps it is a social one, but we have certain personality traits that, from childhood, seem to indicate the disciplines in which we will work as adults.
The respective roles of nature and nurture in the creation of the self are difficult to untangle. As Nietzsche once said, “the maturity of man is to have found again the seriousness with which he played as a child.” Linde Freya Tangelder’s first design project was a doll’s house: “I started by putting together furniture for my dollhouse, combining wood, textiles, drawing.... everything to make it look real. I’m sure that this precise hand was trained at an early age.” She admits that, back then, the proportions were not quite right, but she recognises that her manual skills and her mental framework were trained by the precision of that exercise. However, Linde’s mode of expression par excellence is drawing. That fingerprint. That signature that we produce from the moment we are born and that grows larger and more profound over the years. “Drawing is the first way I try to capture a thought and develop an idea or image in my head. From a very young age, I drew every day, no matter where I was.”
The DESTROYERS / BUILDERS studio is the base from which Linde makes her mark as an artist. But what makes a good project? A relevant idea is one that stems from a lasting cultural feature, one that cannot be reduced to a specific moment, but that still evokes the specific time in which the work was made, using it as an anchor: “My name or this theme became a certain guiding principle or approach to my practice. Then came Destroyers / Builders (the name I gave to a project I worked on many years ago, while I was still studying at Design Academy Eindhoven). For me, it represents the continuous rhythm of making and changing, of building and constructing. It’s aware of design’s dubious impact. That’s why I always look for the cultural relevance and humanity in a work. A work should be good not only in a certain context; it should be a more lasting treasure.”
“Drawing is the first way I try to capture a thought and develop an idea or image in my head. From a very young age, I drew every day, no matter where I was.”
The language that Linde constructs in her studio centres on four key concepts present in all her projects: “architectural, sculptural, layered and nuanced.” Architecture is a discipline that constantly guides Linde's work: “It’s interesting that I’ve always been drawn to being an architect, though my skills are definitely more in design or art. I reduce the architecture to a model, to a miniature, and then reshape or remodel it into an object at human scale. I really hope that the next phase in my work will be more spatial; even then, though, it’s the human moving through that space that will still be the main focus.” Far from the idea of architecture as a way of seeking perfection, Linde aims to incorporate the human touch, the beauty hidden in irregularity, in the same balanced proportions that the name of her studio suggests. “Maybe it’s imperfect perfection that I seek. A place where the machine-produced piece meets the hand-crafted one.” Conversation with the artisans is one of the crucial phases of this process. From this dialogue, Linde learns about the different possibilities of each piece and decides at which phase of the project she will step in. “Each object is made partly by a craftsperson and partly by me. With the help of my assistants, the final layer is always mine.”After working with stone, wood, metal and more specifically, aluminium (which she has fallen in love with), Linde wraps up this whole journey to create a kind of travel journal. The binding, made of that material, could not be a better way to enter her world: “I love aluminium - casted, sheets or foil. It's very simple but very flexible. This material has become the book's main ingredient. It’s even found in the printing technique. “Inside, paper takes center stage. It was very important to me that this book could be held in my hands. I've always been drawn to paper. It has a different approach to materiality.”

IKER OCHOTORENA
LA PERFECTA VACUIDAD
LA PERFECTA
VACUIDAD
-
Entrevista a Iker Ochotorena, arquitecto fundador del estudio madrileño OOAA.
-
Openhouse magazine
issue Nº18 -
Photography by Mari Luz Vidalmariluzvidal.com
OOAA
ooaa.es -
A pesar del dulce momento que OOAA está viviendo desde hace un par de años, el inquieto pero calmado arquitecto Iker Ochotorena (San Sebastián, 1984), fundador y director del exitoso estudio de arquitectura situado en Madrid, parece ajeno a la expectación mediática generada a su alrededor.
“En el Renacimiento, la arquitectura y el arte se fundían en un todo. El mobiliario ha de tener ese mismo papel. Es decir, ningún elemento debe destacar sobre el resto. La experiencia total de un espacio trata de crear un ambiente.”
Con una dulce timidez a la que Iker parece enfrentarse cada día, su gesto no parece tener origen en la impostura o el ego sino en una disciplina de creación generada desde la humildad. Cobijados del sol madrileño del mes de julio, charlamos acerca de su trabajo y teorizamos sobre el pasado, el presente y el futuro de la arquitectura.
La apariencia sencilla pero no banal de los proyectos OOAA es claro reflejo del carácter de este arquitecto vasco. El exceso es un rasgo que no le representa en absoluto. Muy al contrario, es en la vacuidad donde haya el camino a seguir a la hora de idear un espacio. Un discurso creativo que verbaliza a través de Jorge de Oteiza y la forma en que éste elogió el espacio. “Es quizá el artista vasco que más y mejor se dedicó al vacío. Yo lo he seguido muchísimo y su influencia es clara en todo lo que he leído en él”. Puede que el interés de Iker por el discurso de Oteiza tenga algo que ver con las raíces vascas de ambos. “No sé quién decía que Oteiza era oscuro y en vertical y Joaquín Sorolla era azul y en horizontal. Hay algo ahí que quizá no está relacionado con un estilo de construcción, pero sí con una imagen más dura. Esa crudeza que tiene la arquitectura desnuda, me resulta atractiva”.
Lo cierto es que la oda al vacío forma parte de la identidad de OOAA. “Sucede como un proceso natural. Yo creo en poner en valor el espacio desnudo”. Iker se encuentra articulando un tratado arquitectónico propio cuyo objetivo es la creación de un refugio: “El hogar entendido en como el sitio en el que te sientes protegido de lo que pasa en el exterior. Necesitamos generar calma hacia dentro”. Es por esta forma de entender el hogar y la privacidad que para Iker el interiorismo es una parte fundamental. “En el Renacimiento, la arquitectura y el arte se fundían en un todo. El mobiliario ha de tener ese mismo papel. Es decir, ningún elemento debe destacar sobre el resto. La experiencia total de un espacio trata de crear un ambiente”.


Iker comenzó a firmar sus propios trabajos cuando estaba con el proyecto fin de carrera en Madrid. En ese momento surgieron un par de reformas integrales —una de un familiar y otra de un conocido— y desde entonces no ha parado. En 2011 oficializó la creación de su propio estudio, OOAA, que tan sólo cuatro años después vió la necesidad de ampliar. Aunque desde fuera pareciera que todo ha ido muy rápido, sus pasos son firmes y seguros, quizá afianzados por su padre, de quien heredó el amor por la arquitectura. “Mi padre tenía un estudio en San Sebastián y yo empecé trabajando en algunos de sus proyectos. Él estudió en México y realizó bastante obra allí. Convalidar el título en España le llevó bastante tiempo, por eso nunca tuvo un estudio muy grande y se dedicó a las viviendas unifamiliares. Desde pequeño he estado conectado de alguna manera con la arquitectura por mi padre. Siempre me ha interesado aunque no es algo que nos haya inculcado especialmente a mí o a mi hermano”.
Después de hablar del pasado y del presente, me intriga saber si Iker tiene una idea de cómo será o cómo debería de ser la casa del futuro: “En mi opinión, hay dos cosas: En un mundo donde el high tech estaba cobrando mucha presencia y todo era perfección, acero inoxidable y un proceso industrializado, parece que la artesanía y la imperfección se ponen hoy en valor. Y por otro lado, el tema de la sostenibilidad que también es un fundamento de la arquitectura. Porque la buena arquitectura tiene que ver con la función, tiene que ver con la sostenibilidad desde el principio”.
Una cuestión que ronda mi cabeza a colación de las palabras de Iker es si realmente puede existir una arquitectura atemporal: “Sí, si asociamos la atemporalidad a los modos de construcción más primitivos o artesanales, lo que deriva en un estilo elemental, moderado y sencillo”.

IKER OCHOTORENA
PERFECT EMPINESS
PERFECT
EMPTINESS
-
Quoting interview to architect Iker Ochotorena.
-
Openhouse magazine Issue Nº18
-
Photography by Mari Luz Vidal
mariluzvidal.com
OOAA
ooaa.es -
Despite the OOAA’s recent success, the inquisitive but calm architect Iker Ochotorena (San Sebastian, 1984), founder and director of this successful architectural firm based in Madrid, seems oblivious to the media buzz surrounding him. He greets each day with a gentle shyness and his movements are neither studied nor conceited but instead stem from a creative discipline rooted in humility. Sheltered from Madrid’s hot July sun, we chat about his work and theorise on the past, present and future of architecture.
“During the Renaissance, architecture and art were merged into one. Furniture has to play that same role. In other words, no single element should stand out above the rest. The overall experience of a space is about creating an ambiance.”
The simple – but not banal – look of OOAA’s projects is a clear reflection of this Basque architect’s character. Excess is a trait that doesn’t represent him at all. On the contrary, it’s in emptiness that he finds his inspiration when designing a space - a creative discourse that was articulated by Jorge de Oteiza and the way in which he praised space. “He’s perhaps the artist who is most dedicated to emptiness and who makes the best use of it. I’ve followed him for a long time and his influence is clear in everything I’ve read about him.” Maybe Iker's interest in Oteiza's discourse has something to do with their Basque roots. “Someone once described Oteiza as being dark and vertical, while Joaquín Sorolla was blue and horizontal – but I can’t remember who. Perhaps there is something that is unrelated to building style but has something to do with a tougher image. I find the rawness of naked architecture attractive.”
The truth is that an ode to emptiness is part of OOAA’s identity. “It happens naturally. I believe in adding value to bare spaces,” explains Iker, whose own architectural ethos aim is to create a refuge: “For me, home is a place where you feel protected from what’s going on outside, a place that must convey a sense of calm.” It is this understanding of home and privacy that makes interior design a fundamental aspect for Iker. “During the Renaissance, architecture and art were merged into one. Furniture has to play that same role. In other words, no single element should stand out above the rest. The overall experience of a space is about creating an ambiance.”
Iker started on his own architectural work while he was completing his final university project in Madrid. A couple of complete refurbishments came up – one from a relative and the other from an acquaintance – and the rest is history. In 2011, he set up his own studio, and had to expand it only four years later. Although from the outside it looks as though everything happened very quickly, his steps have been firm and confident, perhaps strengthened by his father, from whom he inherited his love of architecture. “My father had a studio in San Sebastian and I began working on some of his projects. He studied in Mexico and was involved in a lot of construction over there. It took him a long time to get his degree validated in Spain, which is why he never had a very large studio and why he dedicated his career to designing single-family homes. Ever since I was a child, I’ve been connected to architecture in some way because of him. I’ve always been interested in it, although it wasn’t something that he particularly instilled in me or my brother.”
After discussing the past and the present, I’m intrigued to know if Iker has an idea of what the house of the future will or should look like: “In my opinion, there are two aspects: In a world where high tech is becoming so prevalent and everything once revolved around perfection, stainless steel and industrialised processes, it seems that craftsmanship and imperfection are now being valued once again. There’s also the matter of sustainability, which is also a cornerstone of architecture. As good architecture is all about function, it is clearly connected with the concept of sustainability right from the start.”
A question that comes to mind listening to Iker’s words is whether it’s really possible to design timeless architecture: “Yes, it is if we associate timelessness with the most primitive or artisanal construction methods, which results in an elemental, restrained and simple style.”
GALOPINA CASA SILVESTRE
ORGULLO YUCATECO
ORGULLO YUCATECO
-
Entrevista literaria a los dueños de Casa Silvestre.
Oficialmente publicado en inglés. -
-
Fotografiado por Leafhopper
https://leafhopper.eu/Galopina
https://galopina.com.mx/en/
Si algo tiene México es que es un país que acoge al visitante. Amables hasta la extenuación, los mexicanos son los anfitriones que todo visitante quisiera tener. No es de extrañar el boom que el país está viviendo gracias a ello. Tampoco que muchos no sólo hayan decidido quedarse a vivir sino abrir su propio hospedaje para recibir a personas de todo el mundo.
Para Elisa y Guillaume, dueños de Casa Galopina, este lugar no es simplemente un hotel: “Es una casa. Un proyecto de familia. Y como tal, le damos el cuidado que merece y el que merecen nuestras visitas”, resume Elisa. Galopina es el fruto de una vida conjunta, de la suma de dos personalidades fusionadas pero también individuales. “En Galopina hay corazón, sudor de nuestro trabajo y pasión por lo que hacemos. Se trata de una ventana abierta para Guillaume y para mí para poder expresar nuestras pasiones. Para él, la naturaleza, los árboles, el huerto… Para mí, el diseño, la cocina… Y para los dos: el encuentro con nuevas culturas y aventuras a través de nuestros invitados.”
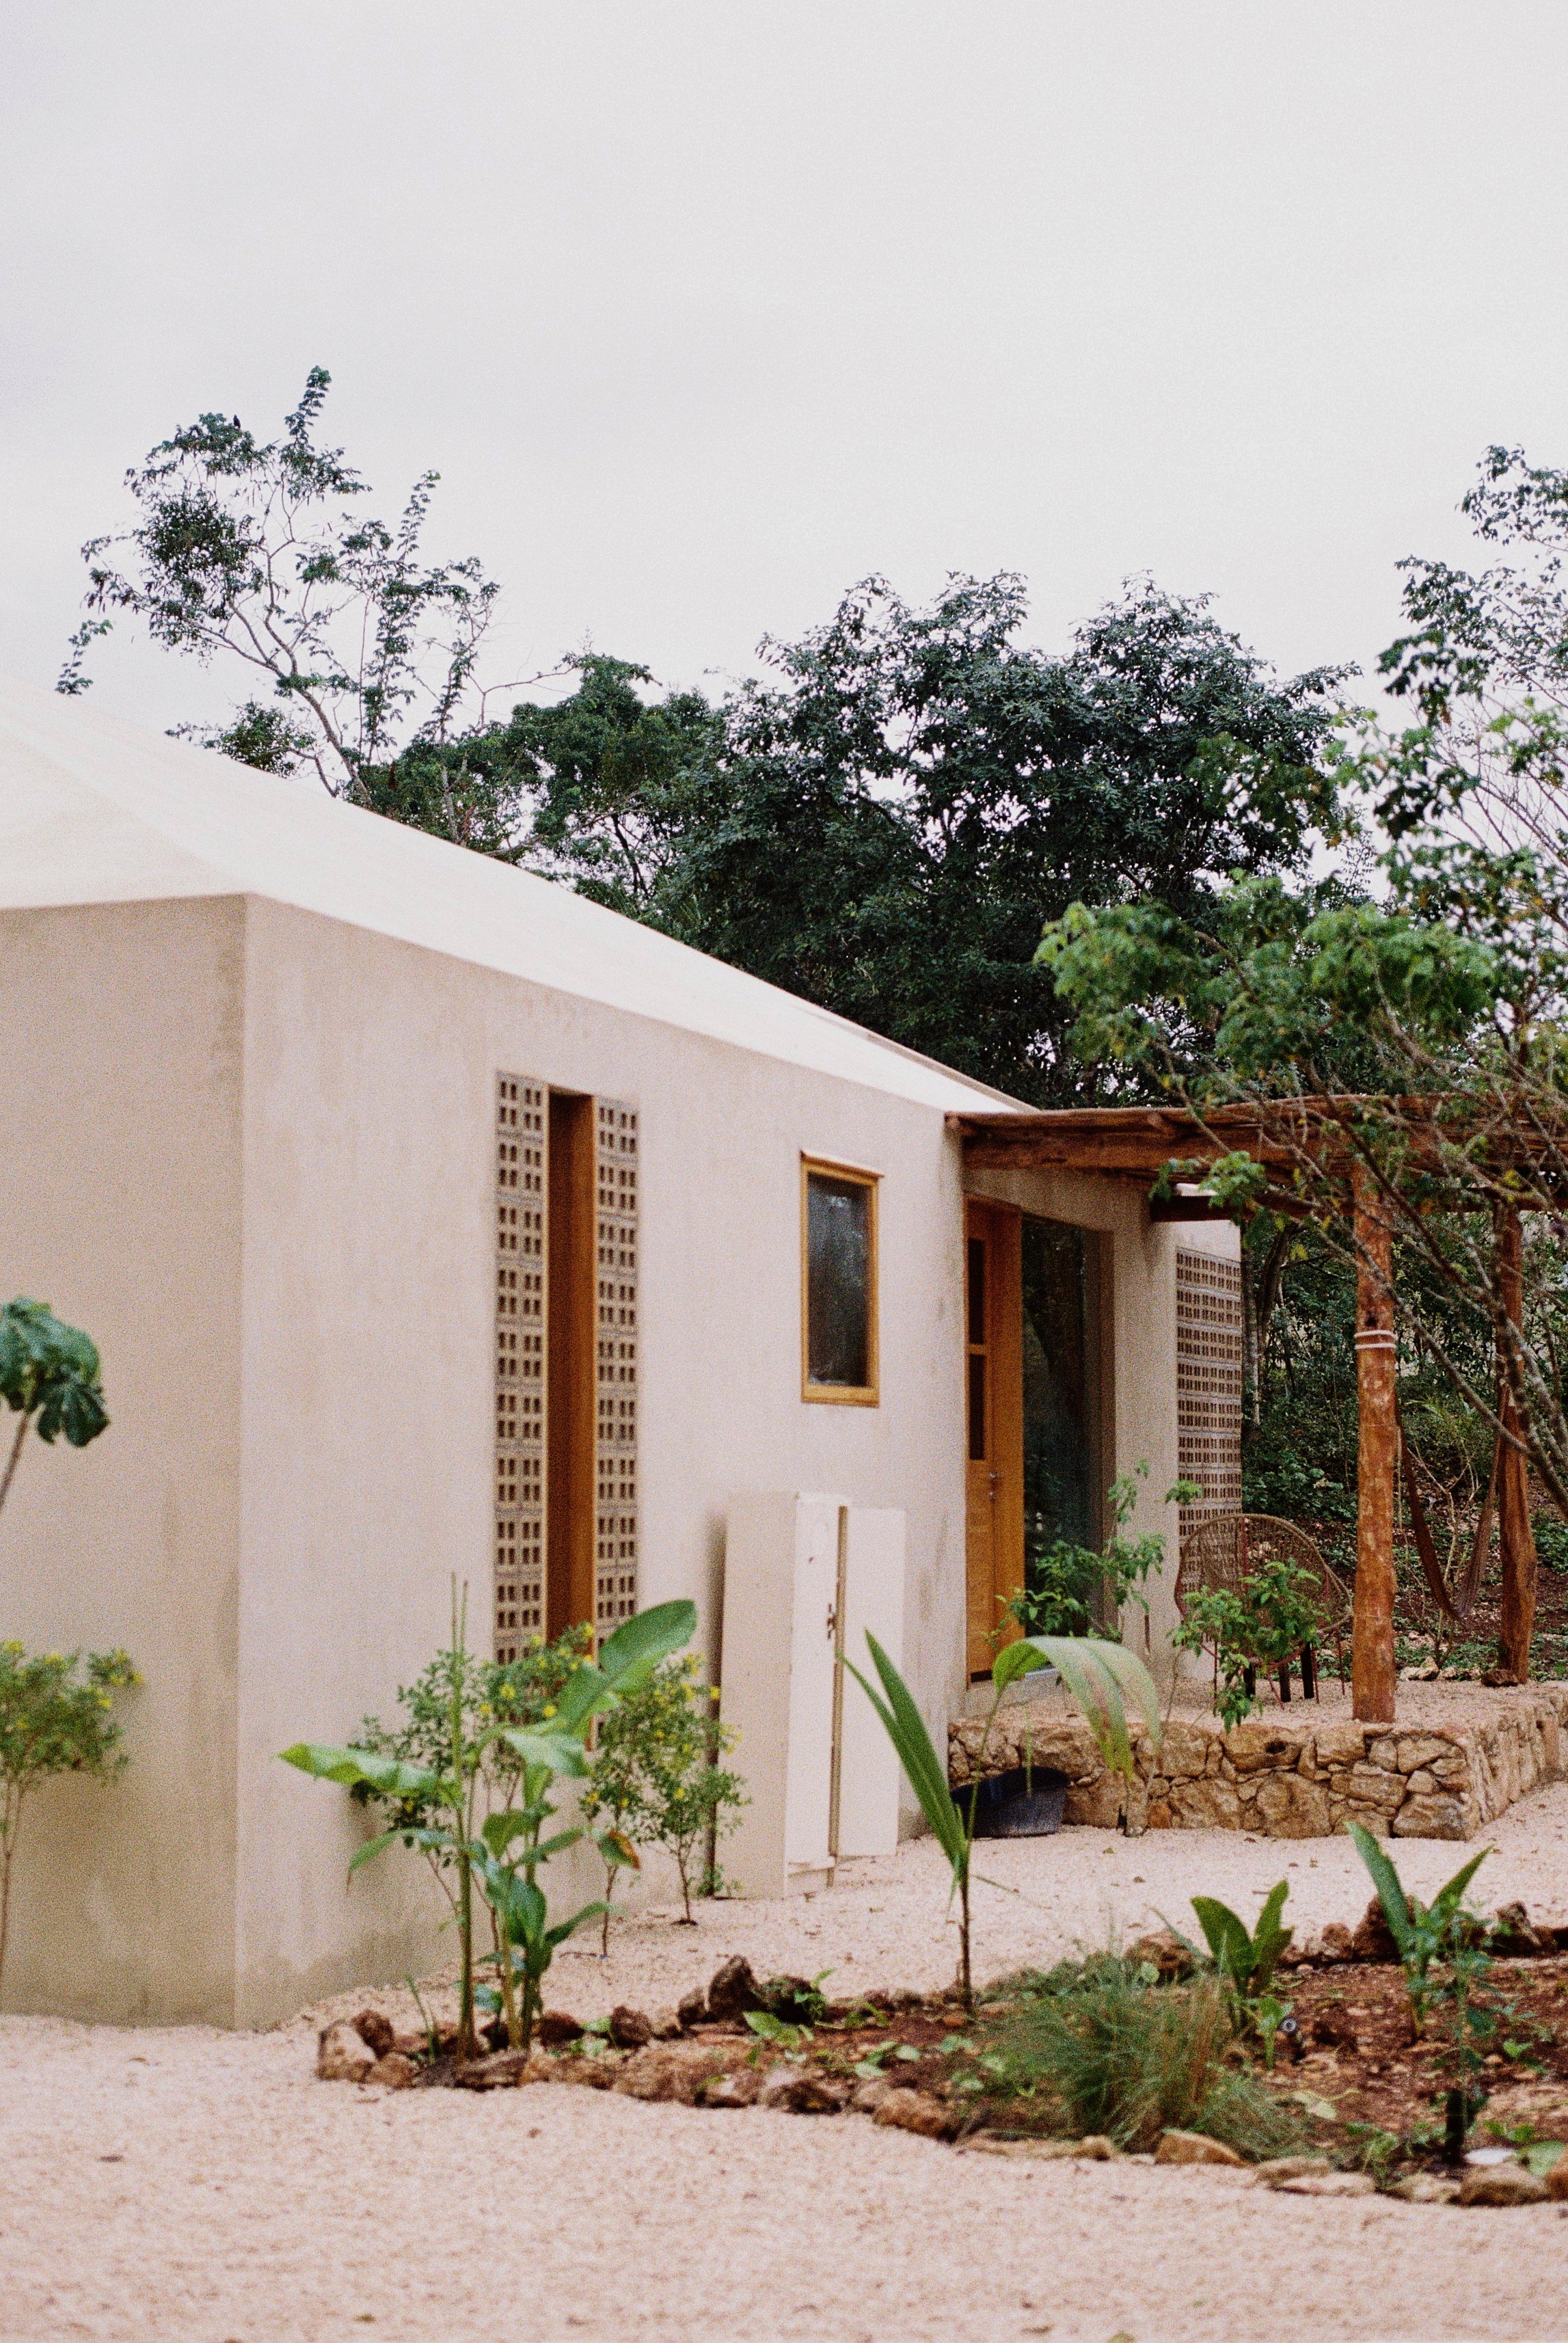
Lo cierto es que ubicar Casa Galopina en un mapa impresiona a cualquiera. Situada en pleno parque natural de Anillo de Cenotes, en Mérida, Yucatán, no se atisba gran actividad humana en los alrededores. No en vano, Casa Galopina se halla sobre 7 hectáreas de terreno donde el vecino más cercano se encuentra a 1 kilómetro de distancia. “El entorno es lo que arropa a Galopina y la arropa muy bien. Es el vestido y espacio ideal en el cual, la casa y la naturaleza hacen un match perfecto. La reserva juega un papel crucial. Podemos ver las aves de diferentes colores por las mañanas, escuchar los grillos y ver el cielo estrellado por la noche”.
“Galopina es un lienzo donde expresar y crear espacios en armonía para la gente que nos visita, donde tengan la experiencia de vivir en una casa mexicana sin caer en el cliché. Hay una anécdota detrás de cada mueble, pues todos los fuimos encontrando aún sin que existiera la casa”
En Galopina, los huéspedes más hedonistas pueden relajarse con un libro de la biblioteca junto a la piscina mientras maridan una cerveza o un cocktail con un poco de guacamole o hummus del ‘honesty bar’. Los más intrépidos, sin embargo, pueden aprovechar que Yucatán es de los principales productores de miel a nivel mundial y dejarse imbuir por las costumbres de la zona cuidando de las abejas. “Las abejas juegan un papel muy importante en la preservación de nuestro medio. Su cuidado es una actividad no lucrativa a la que nuestros huéspedes pueden unirse si así lo desean. Hay días en que sólo se va a ver que todo esté en orden y que no haya invasión de otro insecto. Otros días, se hace la colecta de miel, que sucede sólo tres veces al año. La miel la usamos en la cocina. Tratamos de endulzar todo con nuestra miel, desde aderezos, tartas, pasteles, salsa… También la tenemos en venta para que nuestros huéspedes puedan llevar un recuerdo de su dulce estancia en Galopina”, señala Elisa.
La casa cuenta con un sinfín de elementos personales con los que Elisa y Guillaume han conseguido conectar con quienes les visitan. Nada se ha elegido al azar. “Cada habitación de Galopina ofrece una vista directa a la vegetación silvestre y endémica. Todas las habitaciones son diferentes, los detalles de interiorismo fueron hechos por artesanos, otros por Guillaume y otros por mí”, explica Elisa. Ésta confiesa que el diseño es una de sus pasiones. “Galopina es un lienzo donde expresar y crear espacios en armonía para la gente que nos visita, donde tengan la experiencia de vivir en una casa mexicana sin caer en el cliché. Hay una anécdota detrás de cada mueble, pues todos los fuimos encontrando aún sin que existiera la casa”.


Para los detalles de estructura, Guillaume y Elisa se dejaron acompañar por el estudio de arquitectura TACO. “Queríamos que se le hiciera honor a Yucatán, por lo que era evidente trabajar con un equipo de la región. La creación fue en conjunto pues Galopina es un proyecto personalizado. La idea ya existía y TACO captó muy bien lo que teníamos en mente. El proyecto nos apasiona, por lo que quisimos estar involucrados desde la concepción hasta el final”.
Si México destaca por su profundo arraigo a la tierra, Yucatán es quizá una de las zonas en las que más fuerte puede percibirse ese orgullo. Un apego a la tradición que Elisa y Guillaume quisieron imprimir a Galopina: “Yucatán tiene una gran influencia en la casa. El haberla creado con el taller yucateco TACO fue un gran acierto pues tienen un sello que los distingue y que forma parte de la arquitectura representativa -y prometedora- de la región. En el diseño, la influencia yucateca está presente en los materiales, en la metodología de aplicación de los detalles, en los productos y en la valiosa mano de obra que levantaron paredes, pusieron suelos y colaron nuestros techos. Galopina es 100% yucateca, y estamos muy orgullosos y felices con el resultado logrado”.
GALOPINA CASA SILVESTRE
YUCATAN PRIDE
YUCATAN PRIDE
-
Quoting interview to the owners of Galopina Casa Silvestre.
-
-
Photographed by Leafhopper
https://leafhopper.eu/Galopina
https://galopina.com.mx/en/
One thing that everybody can agree on is that Mexico warmly welcomes visitors. Friendly to a fault, Mexicans are the hosts every visitor dreams of having. It’s no wonder the country is booming as a destination. And it comes as no surprise that many visitors have not only decided to stay, but to open their own establishments to accommodate people from all over the world.
For Elisa and Guillaume, owners of Casa Galopina, this place is not just a hotel: “It’s a home. A family project. And as such, we give it the care it deserves and the care our visitors deserve,” says Elisa, in a nutshell. Galopina is the fruit of a life shared, of the sum of two melded but also individual personalities. “We’ve put our heart, sweat and passion for what we do into Galopina. It’s an open window through which Guillaume and I can express our passions. For him, it’s nature, trees, the orchard… For me, design, cooking… And for both of us, it’s the encounter with new cultures and adventures through our guests.”
In fact, just locating Casa Galopina on a map brings a thrill. Located within the Ring of Cenotes State Reserve, close to Mérida, in the state of Yucatán, there is not much human activity in the surrounding area. This is evident because Casa Galopina is set on seven hectares of land where the nearest neighbour is a kilometre away. “The setting embraces Galopina, and does so very well. It’s the ideal covering and space in which the house and nature are a perfect match. The nature reserve plays a crucial role. We can see birds of different colours in the mornings, and listen to the crickets and see the starry sky at night.”
At Galopina, guests who are more given to hedonistic pleasures can relax beside the pool with a book from the library, while accompanying a beer or cocktail with some guacamole or hummus from the honesty bar. The more intrepid, however, can take advantage of the fact that Yucatán is one of the world’s leading honey producers and take in the customs of the area by tending to the bees. “Bees play a very important part in preserving our environment.
Their care is a non-profit activity that our guests are welcome to join if they wish. There are days when you only need to see that everything is in order and no other insects have invaded. While honey is gathered on other days, although this only happens three times a year. We use honey in the food. We try to sweeten everything with our honey, from salad dressings to cakes, pastries, sauces… We also sell it, so that our guests can take home a souvenir of their sweet stay at Galopina,” says Elisa.
“Galopina is a canvas where we express ourselves and create harmonious spaces for the people who visit us, where they can experience what it is to live in a Mexican house without the clichés. There is a story to each piece of furniture, and we went through a process of finding them all even before the house existed.”
Their care is a non-profit activity that our guests are welcome to join if they wish. There are days when you only need to see that everything is in order and no other insects have invaded. While honey is gathered on other days, although this only happens three times a year. We use honey in the food. We try to sweeten everything with our honey, from salad dressings to cakes, pastries, sauces… We also sell it, so that our guests can take home a souvenir of their sweet stay at Galopina,” says Elisa.
The house is filled with countless personal items with which Elisa and Guillaume have managed to connect with those who visit them. Nothing has been chosen at random. “Each room at Galopina provides a direct view of the wild native vegetation. Every room is different; the décor pieces were made by artisans, with others by Guillaume and others by me,” Elisa explains. She confesses that design is one of her passions.
For the structural details, Guillaume and Elisa were assisted by the architecture firm TACO. “We wanted to create something worthy of Yucatán, so it was obvious to work with a team from the region. The design was a joint effort because Galopina is our personal project. The idea already existed and TACO perfectly captured what we had in mind. We are passionate about the project, so we wanted to be involved from conception to completion.” While Mexico is known for its deep relationship with the land, Yucatán is perhaps one of the areas where this pride can be felt most strongly. And this attachment to tradition is what Elisa and Guillaume wanted to imprint on Galopina: “Yucatán has a huge influence on the house.
Having designed it together with the Yucatecan firm TACO was a great success because the stamp they put on their work sets them apart and forms part of the representative – and promising – architecture of the region. The design shows the Yucatecan influence in the materials used, in the methodology behind the application of the design elements, in the products and in the skilled craftsmanship that went into the raising of walls, laying of floors and attaching our ceilings. Galopina is 100 per cent Yucatecan, and we are very proud of and satisfied with the result we’ve achieved.”
Casa Carvajal
DE
HORMIGÓN
Y PIEL
DE HORMIGÓN
Y PÌEL
-
Reportaje sobre Casa Carvajal, el escenario de la editorial de producto de la revista.
-
-
Fotografiado por Marina Denisova marina-denisova.com
Dirección creativa de Casa Josephine casajosephine.com
Casa Carvajal casa-carvajal.com
-
El ocaso se cierne sobre el jardín de Casa Carvajal mientras Mariluz, Marina y el resto del equipo ultiman las fotos de la editorial de Openhouse con la dirección creativa de Casa Josephine. Se trata de vestir el icónico espacio como nunca antes se ha visto. Ha sido una jornada intensa y por momentos, dura, pero el sentido del humor de Iñigo, Pablo y Christian, aplaca cualquier conato de cansancio o queja. El mes de junio agoniza y el verano ruge más vivo y feroz que nunca mientras comenzamos a entonar los primeros compases de despedida.
Covadonga Martínez, dueña de la casa, y su hija, Cristina Rodríguez de Acuña, ejercen de anfitrionas. Esta última es quien se encarga de gestionar las muchas producciones que se están llevando a cabo aquí, gracias a la creciente popularidad que se ha extendido entre una nueva generación de creativos tras su aparición en un videoclip de C. Tangana.
Como un miembro más, Casa Carvajal ha influido mucho en la familia Martínez-Rodríguez de Acuña. En su libro Casa Carvajal: Miradas Cruzadas (Ediciones Asimétricas, 2020), Cristina reflexiona acerca de cómo la arquitectura no sólo evoca sentimientos sino que produce cambios en las personas: “A lo largo de los años, he vivido en muchísimas casas, pero ninguna como esta. Los ventanales, la luz proyectada en diferentes lugares a lo largo del día, los espacios continuos y abiertos que propician el encuentro entre la familia”, explica. Covadonga, quien aún reside en la casa que se halla en venta, confiesa que ya ha hecho el duelo por ella. Y aunque tiene sentimientos encontrados y un montón de recuerdos vinculados a la misma, no le importaría abrir una nueva etapa vital y dar por finalizado su idilio personal con Carvajal. Una historia de amor de aquellas en las que los protagonistas parecen estar destinados a encontrarse. Sólo que en este caso, los amantes están hechos de hormigón y piel. “Mi madre se enamoró de la casa desde el principio”, resume Cristina. Algo más cohibida que su hija, pero tremendamente gentil, Covadonga relata la íntima relación que mantiene con esta casa desde mucho antes de habitarla, cuando contaba con el lustre de una obra maestra habitada por su propio autor.
La primera vez que vió Casa Carvajal, lo hizo junto a su marido, Fernando R. Rodríguez de Acuña. Éste daba clases en la Facultad de Económicas de la Universidad Complutense de Madrid, donde se citaba con su esposa en muchas ocasiones. En una de ellas y mientras paseaban por la zona, se fijaron en esta brutalista rodeada de jardines cuidadosamente planificados, inspirados en el trabajo de maestros como Le Corbusier y Frank Lloyd Wright. Covadonga, amante del arte y la arquitectura, quedó fascinada.

Situada en Pozuelo de Alarcón, Madrid, junto a la vivienda de similares características que Javier Carvajal (Barcelona, 1926-Madrid, 2013) construyó para sus suegros, los García-Valdecasas, ambas casas fueron distinguidas con el premio Fritz Schumacher de arquitectura de la Universidad Técnica de Hannover en 1968. Sin embargo, fue en la suya en la que el arquitecto barcelonés llevó a cabo un ejercicio completamente revolucionario para la época en España, con volúmenes de cemento dispuestos en una geometría totalitaria arropada por una voluptuosa vegetación tanto en el interior como en el exterior.
El tiempo pasó, Covadonga y Fernando tuvieron seis hijos, y uno de ellos comenzó a estudiar en la misma facultad en la que su padre había impartido clases. Covadonga lo acercaba en coche. Un día, sin saber muy bien por qué, se acercó a Somosaguas y preguntó a los guardas de la urbanización si había alguna casa en venta. Ninguna de las disponibles le interesó pero, cuando ya se iba, vió Casa Carvajal. Treinta años después de su construcción, esta icónica obra estaba deshabitada y notablemente descuidada. Pertenecía al gobierno de Chile, quien la había utilizado durante largo tiempo para alojar cargos diplomáticos. Tras una ardua labor burocrática, la pareja pudo hacerse con ella y, en diciembre de 1996, se trasladaron a su nuevo hogar. “Cuando llegamos tuvimos que retirar las enredaderas que cubrían las puertas, era como entrar en una madriguera” recuerda Cristina. “Los primeros meses nos los pasamos haciendo arreglos. Cuando no fallaba una cosa, era la otra”, resume Covadonga entre risas. “La primera noche que nos quedamos a dormir nevó en Madrid. Hacía un frío horrible y la calefacción no funcionaba. Pasamos mucho frío”, explican ambas.
Cuando estamos a punto de irnos, Cristina se acerca amablemente y me lanza una petición: “Haz un homenaje a mi madre”. Yo sonrío pensativa y no dudo en darle mi palabra. Aunque en ese momento, y aún ahora mientras escribo, pienso que en realidad, el homenaje a Covadonga ya se lo hizo en 1966 y sin saberlo, Javier Carvajal, quien construyó para ella y su familia, la casa de su vida.
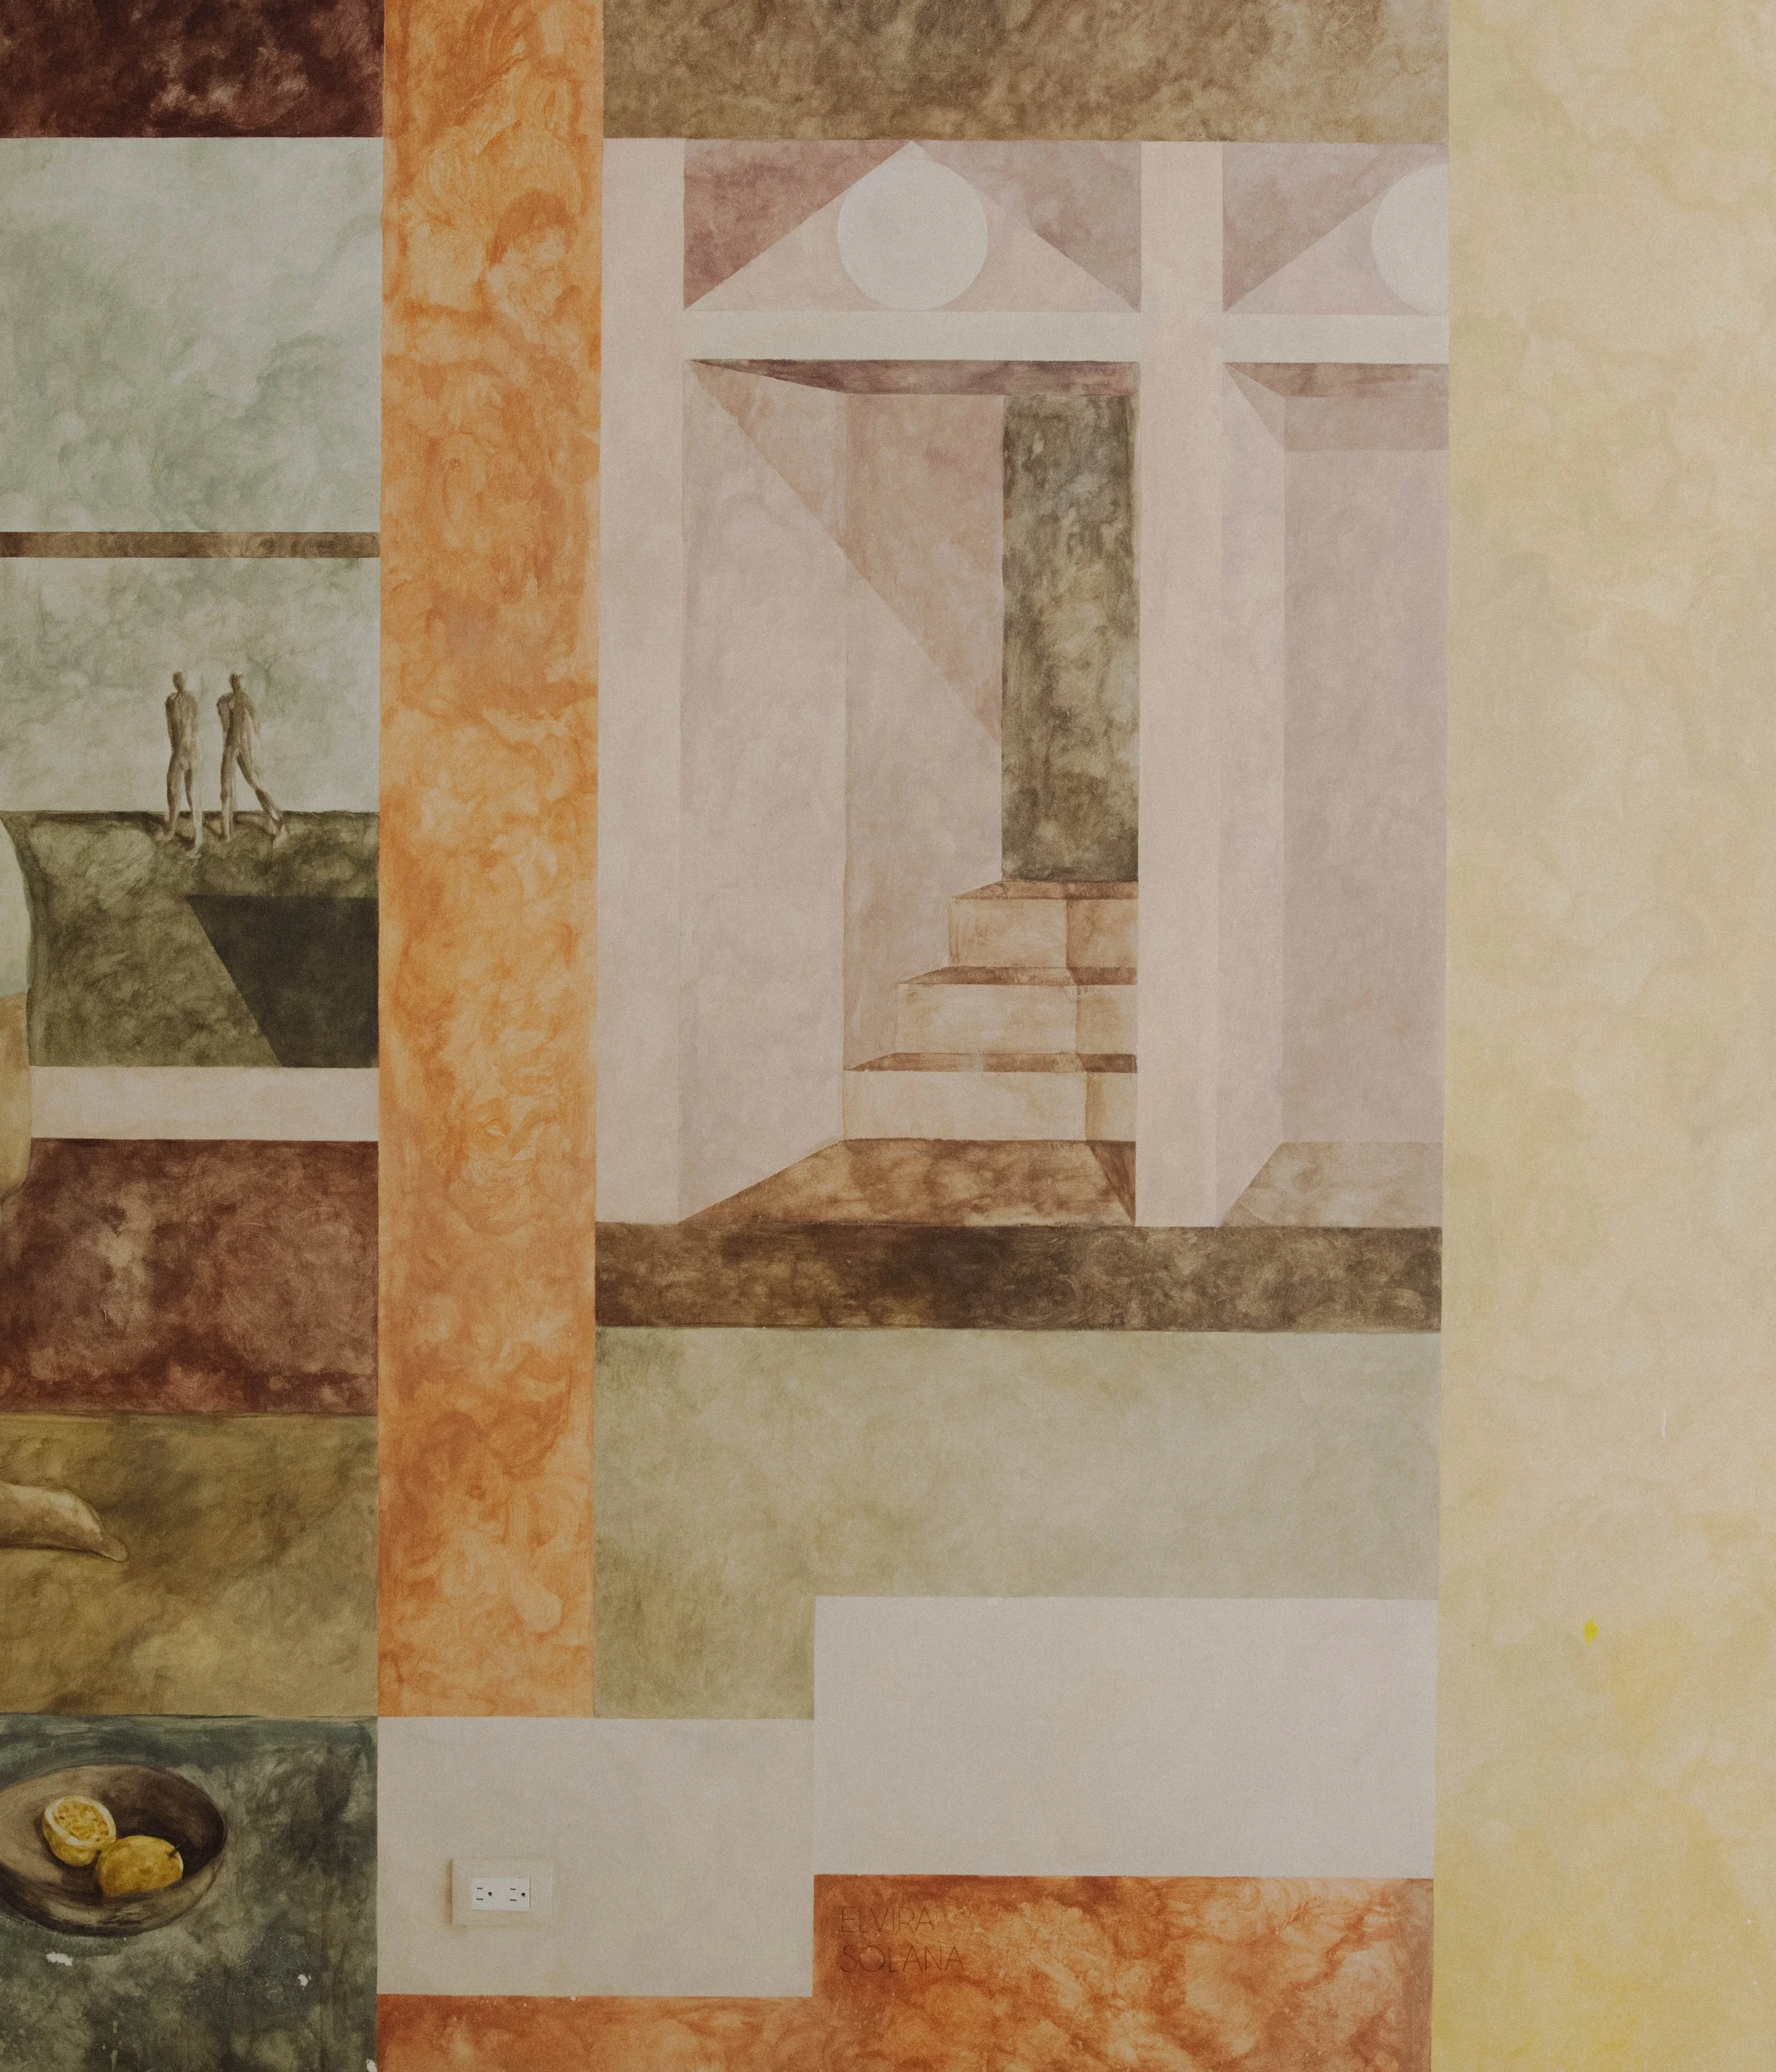
A revolution in the form of a work of art
ELVIRA SOLANA
ELVIRA SOLANA
-
Profile about artist Elvira Solana.
-
-
Photos by Victor Stonem
victorstonem.comElvira Solana
@elvirasolana -
After spending a sunny August morning with Elvira Solana, I feel like I've met a matryoshka, one of those Russian dolls that, when opened around the middle, reveal smaller figures inside. I approach her, attracted by the beauty of her forms, her embellishments and her colour without knowing that, inside her, there is so much more to be found.
During the hour and half that we sit and chat over a cup of tea on her sea-view terrace, she slowly reveals what is beyond the surface of her exquisite work. And, at the same time, I get to discover the layers to Elvira, who takes great care in explaining her work and with it, herself.
Opening the first one, she tells me that she actually studied architecture in Madrid but before long, thanks to several exchange programs, she began to travel: “I went to India, to Barcelona, then I spent some time in Paris and later went to Istanbul. I have always been attracted to the East. It held a certain intrigue for me and, in the end, it was very enlightening.”


Her travels around the world were a great source of inspiration, giving rise to a creativity that she did not get from her university education: “The academic models we have now are good because they are very democratic, but they also somehow standardise everything. And this is what happened to me, that during the training process, I missed out on the manual aspect, a skill that I felt I could contribute.” This, together with her work in several architectural studios in the middle of the economic crisis, created an internal conflict within Elvira that led her to leave architecture behind. “I started painting and decided to try it for a year to see if it would take off. And it did. At first, I painted birds, plants, etc., but after a while I started to connect architecture and painting without even realising it.” After researching murals throughout history, Elvira began to understand that her training as an architect was not entirely unrelated to her approach to murals. “The first muralists in history were architects. I understood why I became curiously fascinated with combining these two aspects and why it wasn't so far from me and my profession.”
“My commitment to the indoor mural is based on researching the relationship that human beings have with space and privacy”
Following this enlightening realisation, Elvira took her brushes and a backpack and left Cantabria to return to Madrid in search of walls to work on. “You see, sometimes the planets align and that's what happened. I ran into a friend from university who had just bought a house: 'It's been closed for sixty years and we have to refurbish it, but you have six months to try out your work there,' he told me.” After five months of work, Elvira inaugurated ‘Real Estate’, convening several media outlets. She still remembers being full of nerves on the days leading up to it. She slept on a mattress in the middle of that empty house’s living room. “I didn't know if what I was doing was going to work or not. It was a miracle. There are many days when I remember that it was only three years ago. The flat turned out to be an incredible place measuring about 350m2, which I enlarged to 10,000m2. With ‘Real Estate’ I established the principles upon which I was going to base the rest of my career.”

“In murals, as in architecture, you need a first project for clients to trust you”, she explains to me. Her case makes perfect sense in theory, and I tell her that at Openhouse, we were amazed when we found out, through Instagram, about the mural that she had done in the house of a relative in Santo Domingo. And on the subject of privacy and social networks, Elvira opens up a new matryoshka. “My commitment to the indoor mural is based on researching the relationship that human beings have with space and privacy. I don't have WhatsApp, and I only have Instagram for work”, a practice that requires a certain break with the system, a lot of courage and a great deal of obstinacy. “We live surrounded by images that we compulsively consume. But the image expires and dies quickly if it is not supported by an idea. Ideas are the structure. They allow an image to remain in time without being immediately exhausted; this is the purpose of my work”.
A month after our meeting, I know that Elvira, a troubadour of mural architecture, may have had countless new revelations that she has captured in her mock-ups and in her many notebooks, her daily work tools. “These notebooks carry ideas that at some point will be turned into murals. They are ideas that allow me to keep moving forward.” In these times of endless accelerated consumption, meeting someone with an elaborated and meditated discourse like Elvira is a true breath of fresh air. “A mural is an overlapping of two languages: that of architecture, which is three-dimensional and volumetric and implies a movement around it; and that of painting, which is two-dimensional and has a frontal perception. I don't want to resolve the idea of continuity but to question all the conflicts about the perception of the human eye versus the scale of the place or its context.”
Opening the last matryoshka takes me to her studio, just a few metres from the flat where she is staying for the summer. There, she also uses an attic-like room as a canvas where she puts many of her ideas into practice. Few people, she confesses, have seen what is hidden at the top of the tower. When I set one last foot in this space of reverie, I feel that I am entering a new space not governed by the physical rules that apply outside it. Perhaps, I think, this is the true purpose behind Elvira Solana's work: the search for a room of our own that transforms our perspective, pulling us to dream of a new reality.
UNA REVOLUCIÓN EN FORMA DE OBRA DE ARTE
ELVIRA SOLANA
ELVIRA SOLANA
-
Perfil acerca de la muralista de arquitectura, Elvira Solana.
-
-
Fotos de Victor Stonem
victorstonem.comElvira Solana
@elvirasolana -
Después de pasar una soleada mañana de agosto con Elvira Solana, me siento como si me hubiera enfrentado a una matrioska. Una de esas muñecas rusas que, abiertas por la mitad, descubren figuras más pequeñas en su interior. Me acerco a ella atraída por la belleza de sus formas, por su ornamentación y por su color sin saber que dentro de ella hay mucho más.
Durante la hora y media que nos sentamos a charlar alrededor de una taza de té en su terraza con vistas al mar, ella misma va extrayendo las capas de madera, desvelando los estratos internos de su exquisito trabajo. Y al mismo tiempo, yo voy descubriendo las capas de la propia Elvira, que intenta con mucho atino explicar su obra y con ello, a sí misma.
Con la apertura de la primera, me cuenta que en realidad ella estudió arquitectura en Madrid aunque en seguida, gracias a varios programas de intercambio, comenzó a viajar: «Estuve en India, en Barcelona, luego pasé una temporada en París y después me fui a Estambul. Siempre he tenido atracción hacia oriente. Tenía cierta curiosidad y fue bastante revelador en realidad».
“Mi apuesta por el mural en interior se basa en la investigación de la relación del ser humano con el espacio y con la privacidad”
Su periplo por el mundo supuso una gran fuente de inspiración; una creatividad que, sin embargo, no le llegó por parte de la formación universitaria: «Los modelos académicos que tenemos ahora están bien porque son muy democráticos pero de alguna manera uniformizan. Y esto es lo que me ocurrió a mí, que en el proceso de formación perdí la parte manual, esa capacidad que es la que yo podía aportar». Algo que, junto a su trabajo en varios estudios de arquitectura en plena crisis económica, creó en Elvira un pequeño conflicto personal que desembocó en una ruptura con la arquitectura. «Empecé a pintar y decidí probar un año para ver si arrancaba. Y arrancó. Al principio pintaba pájaros, plantas… pero después de un tiempo empecé a conectar arquitectura y pintura sin apenas darme cuenta». Tras documentarse sobre el mural a lo largo de la historia, Elvira empezó a comprender que su formación como arquitecta no estaba lejos de su manera de enfrentarse al mural. «Los primeros muralistas de la historia fueron arquitectos. Entendí cuál era el hilo del que estaba tirando y por qué no estaba tan lejos de mí y de mi profesión».
Aquello fue tan revelador que Elvira cogió sus pinceles, una mochila y dejó Cantabria para volver a Madrid en busca de paredes sobre las que trabajar. «Mira, a veces se alinean los planetas y eso es lo que ocurrió. Me encontré con un amigo de la facultad que acababa de comprarse una casa: ‘Lleva cerrada sesenta años y tenemos que reformarla, pero hasta dentro de seis meses tienes tiempo para hacer allí tus pruebas’, me dijo. Después de cinco meses de trabajo, Elvira inauguró ‘Real Estate’, convocando a varios medios de comunicación. Los días previos aún los recuerda llenos de nervios. Dormía en un colchón en medio del salón de aquella casa vacía. «No sabía si lo que estaba haciendo iba a funcionar o no. Fue un milagro. Hay muchos días que pienso que hace sólo tres años de esto. El piso resultó ser un lugar increíble de unos 350m2 que con mi intervención amplié en 10.000m2. Con ‘Real Estate’ establecí los principios sobre los que iba a cimentar el resto de mi carrera».
«En el mural, como en la arquitectura, necesitas un primer proyecto para que los clientes confíen en tí», me explica. Su caso encaja a la perfección en la teoría, aunque en Openhouse nos quedamos maravillados cuando conocimos, a través de Instagram, el mural que hizo en la casa de un familiar en Santo Domingo, le digo. Y a colación de la privacidad y de las redes sociales, Elvira abre una nueva matrioska. «Mi apuesta por el mural en interior se basa en la investigación de la relación del ser humano con el espacio y con la privacidad. No tengo WhatsApp, y tengo Instagram sólo por trabajo». Un ejercicio para el que es necesario cierta ruptura con el sistema, mucho arrojo y una gran obstinación. «Vivimos rodeados de imágenes que consumimos compulsivamente. La imagen caduca y muere rápido si no está respaldada por una idea. Las ideas son la estructura. Éstas permiten que una imagen pueda permanecer en el tiempo sin agotarse inmediatamente y esa es la finalidad de mi trabajo».
Un mes después de nuestro encuentro, sé que Elvira puede haber tenido un sinfín de nuevas revelaciones que esta trovadora de la arquitectura en forma de mural, haya plasmado en sus maquetas y en sus múltiples cuadernos, sus herramientas de trabajo diario. «Estos cuadernos tienen ideas que en algún momento se traducirán en murales y que me permiten avanzar. En estos tiempos de consumo acelerado, enfrentarse a alguien con un discurso elaborado y meditado como Elvira es un verdadero hallazgo. «Un mural es una superposición de dos lenguajes: el de la arquitectura, que es tridimensional y volumétrico e implica un movimiento a su alrededor; y el de la pintura, que es bidimensional y tiene una percepción frontal. Yo no quiero resolver la idea de continuidad sino cuestionarme todos estos conflictos sobre la percepción del ojo humano frente a la escala del lugar o contexto».
La apertura de la última matrioska me lleva a su estudio a escasos metros del piso en el que está residiendo durante el verano. Allí además cuenta con un lienzo en forma de habitación semi abuhardillada donde pone en práctica muchas de sus ideas. Pocas personas, confiesa, han visto lo que se esconde en lo alto de esta torre. Cuando pongo un último pie en este espacio de ensoñación siento que me adentro en un nuevo lugar que no se rige por las reglas físicas del exterior. Quizá, pienso, sea éste el verdadero propósito que se esconde tras el trabajo de Elvira Solana: la búsqueda de una habitación propia que transforme nuestra perspectiva llevándonos a soñar con una nueva realidad.